
3110 BAILEY COURT, Oshkosh, WI 54904
Local realty services provided by:Better Homes and Gardens Real Estate Special Properties
Listed by: linda sanderfoot
Office: coldwell banker real estate group
MLS#:50334130
Source:Metro MLS
3110 BAILEY COURT,Oshkosh, WI 54904
$424,900
- 3 Beds
- 3 Baths
- 2,315 sq. ft.
- Single family
- Active
Price summary
- Price:$424,900
- Price per sq. ft.:$183.54
About this home
Tucked at the end of a cul-de-sac, this beautiful home offers a spacious, well-designed layout with an abundance of natural light. The main level features an open-concept design with a bright living room, generous kitchen with an abundance of cabinets and counter space, and patio doors leading to the private backyard with patio and shed. The upper level offers a primary suite and a second bedroom each with its own private bath. The lower level features a sunny family room with gas fireplace, third bedroom, full bath and laundry. The lowest level provides an exercise room and additional storage. Oversized 3-car garage and an endless list of updates! Relocation seller cannot accept contingent offers. Closing must be within 60 days of acceptance. Seller requests 48 hrs to respond to offers.
Contact an agent
Home facts
- Year built:2006
- Subdivision & Development:Pheasant Creek 2nd Addn
- Listing ID #:50334130
- Added:8 day(s) ago
- Updated:October 21, 2026 at 04:17 PM
Rooms and interior
- Bedrooms:3
- Total bathrooms:3
- Full bathrooms:3
- Kitchen Description:Dishwasher, Microwave, On Main Level, Range/Oven, Refrigerator
- Bedroom Description:Master Bedroom On Upper Level
- Basement Description:Full, Partially Finished
- Living area:2,315 sq. ft.
Heating and cooling
- Cooling:Central Air, Forced Air
- Heating:Forced Air, Natural Gas
Structure and exterior
- Year built:2006
- Building area:2,315 sq. ft.
- Lot area:0.34 Acres
- Construction Materials:Brick, Brick/Stone, Vinyl
- Exterior Features:Invisible Fence, Patio
- Foundation Description:Poured Concrete
- Levels:4 or More Levels
Utilities
- Water:Municipal Water
- Sewer:Municipal Sewer
Finances and disclosures
- Price:$424,900
- Price per sq. ft.:$183.54
- Tax amount:$6,231
Features and amenities
- Appliances:Dishwasher, Microwave, Refrigerator, Washer
- Laundry features:Dryer, Washer
- Amenities:Cathedral/Vaulted Ceiling
Parking
- Parking description:3 Car Garage, Garage - Attached, Garage Opener Included
- Garage spaces:3
New listings near 3110 BAILEY COURT
- New
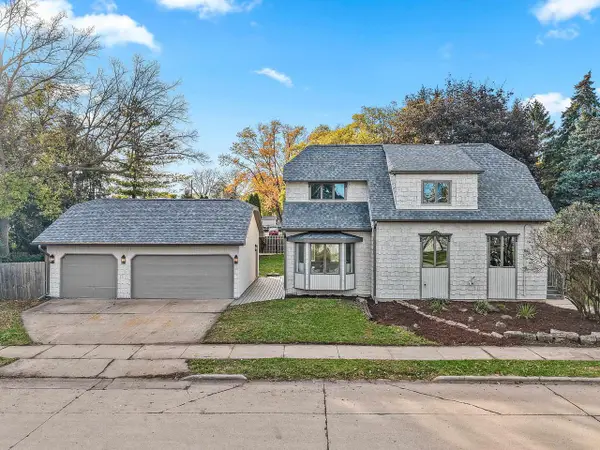 $289,900Active3 beds 2 baths1,683 sq. ft.
105 S LARK STREET, Oshkosh, WI 54902
MLS# 50334630Listed by: AUGUST AND MAIN REALTY - New
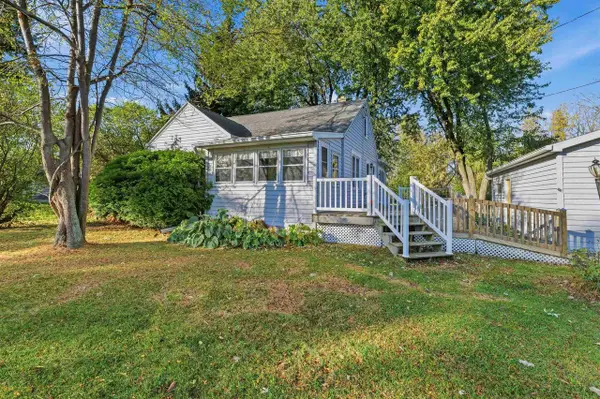 $285,000Active4 beds 1 baths1,404 sq. ft.
3555 COUNTY RD A, Oshkosh, WI 54901
MLS# 50334628Listed by: ADASHUN JONES, INC. - New
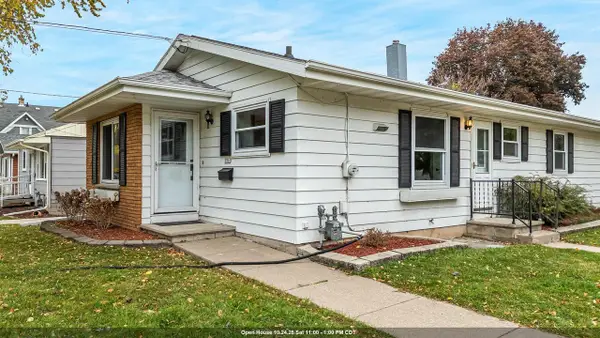 $310,000Active4 beds 2 baths1,922 sq. ft.
1300 EVANS STREET, Oshkosh, WI 54901
MLS# 50334539Listed by: EXPERT REAL ESTATE PARTNERS, LLC - New
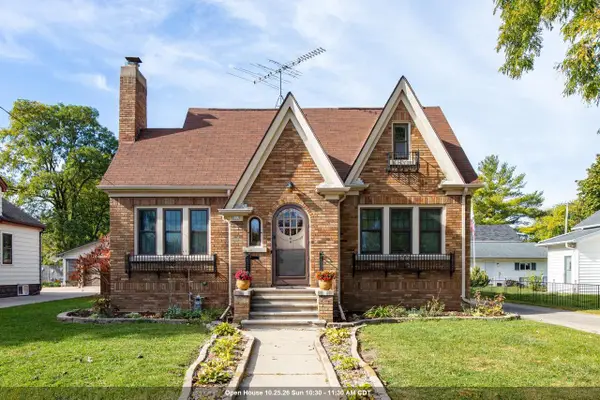 $287,500Active3 beds 1 baths1,384 sq. ft.
833 EASTMAN STREET, Oshkosh, WI 54901
MLS# 50334551Listed by: ACRE REALTY, LTD. - New
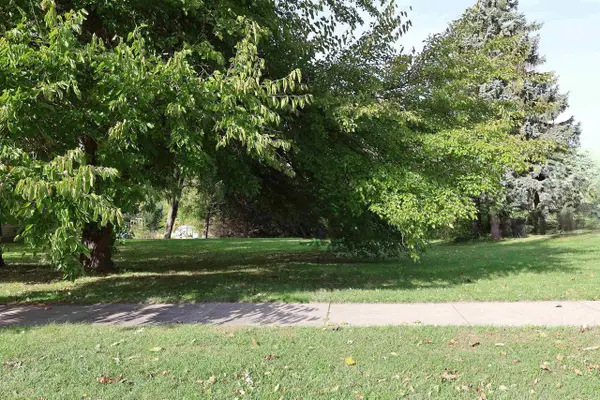 $50,000Active0.35 Acres
2670 W 20TH AVENUE, Oshkosh, WI 54904
MLS# 50334589Listed by: CMCP REALTY, LLC - New
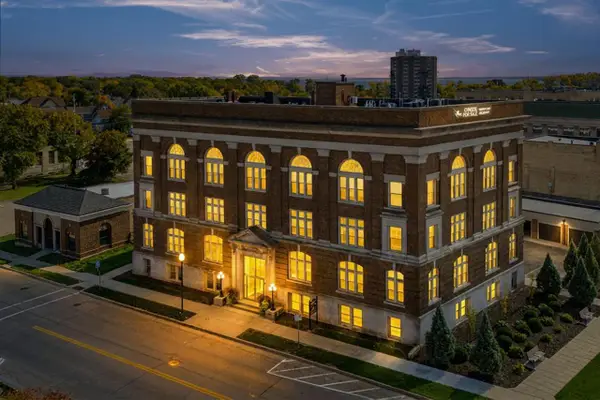 $234,900Active2 beds 1 baths803 sq. ft.
105 WASHINGTON AVENUE #203, Oshkosh, WI 54901
MLS# 50334483Listed by: FIRST WEBER OSHKOSH - New
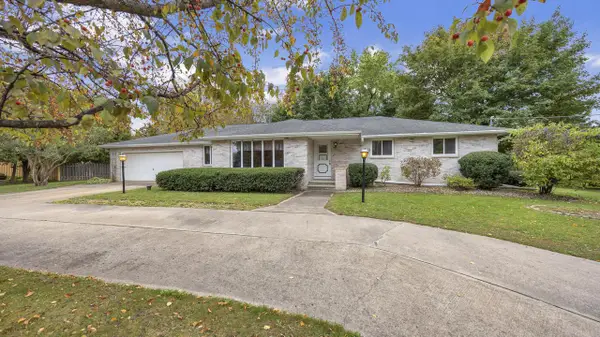 $399,900Active3 beds 2 baths2,694 sq. ft.
161 E Ripple AVENUE, Oshkosh, WI 54902
MLS# 1985110Listed by: ROBERTS HOMES AND REAL ESTATE - New
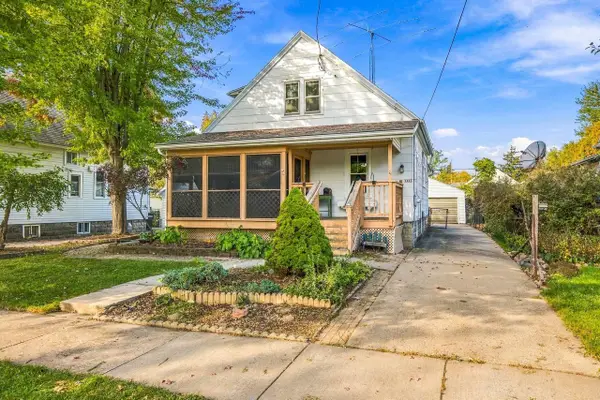 $165,000Active3 beds 1 baths1,384 sq. ft.
1423 WESTERN STREET, Oshkosh, WI 54901
MLS# 50334265Listed by: CENTURY 21 ACE REALTY - New
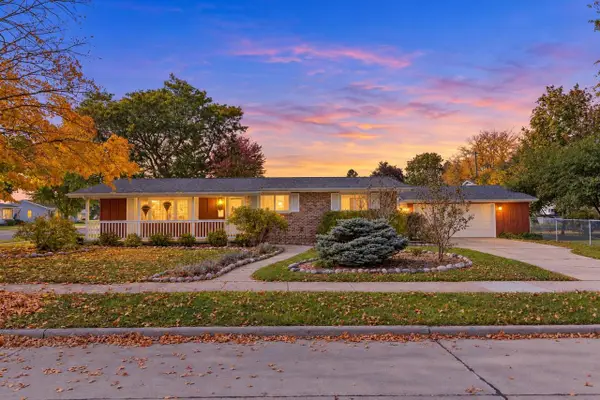 $299,000Active3 beds 2 baths1,621 sq. ft.
1135 WINDSOR STREET, Oshkosh, WI 54902
MLS# 50334299Listed by: EMPOWER REAL ESTATE, INC. - New
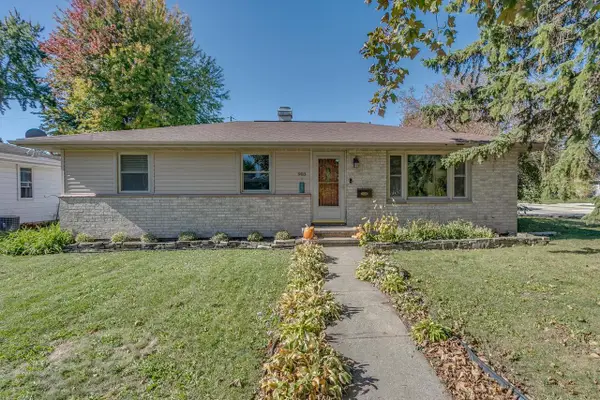 $299,900Active3 beds 2 baths1,516 sq. ft.
903 ARMORY PLACE, Oshkosh, WI 54902
MLS# 50334317Listed by: COLDWELL BANKER REAL ESTATE GROUP


Protect your home and budget from life's surprises with an Assurant Home Warranty, backed by a partner that supports you through every step of homeownership. Explore Plans.
© 2026 Better Homes and Gardens Real Estate LLC. An Anywhere Real Estate company. All rights reserved. Better Homes and Gardens® Real Estate is a registered trademark owned by Meredith Operations Corporation, licensed to Better Homes and Gardens Real Estate LLC and used with permission. Better Homes and Gardens Real Estate LLC fully supports the principles of the Fair Housing Act and the Equal Opportunity Act. Listing information is deemed reliable but is not guaranteed accurate.
Each office is independently owned and operated.
Any services or products provided by third parties are not provided by, affiliated with or related to Better Homes and Gardens Real Estate LLC, or its affiliated companies.