
3112 SHELDON DRIVE, Oshkosh, WI 54904
Local realty services provided by:Better Homes and Gardens Real Estate Power Realty
Listed by: chad durkee
Office: dallaire realty
MLS#:50328074
Source:Metro MLS
3112 SHELDON DRIVE,Oshkosh, WI 54904
$339,900
- 3 Beds
- 3 Baths
- 1,908 sq. ft.
- Single family
- Pending
Price summary
- Price:$339,900
- Price per sq. ft.:$178.14
About this home
Welcome home! Well-appointed 3BR/2.5BA rambler ranch on a 0.41 ac lot welcomes guests w/ original slate floor leading to cozy living room w/ wood-burning fireplace. Raised dining room w/ HW floor. Fully-equipped kitchen w/ stainless-steel appliances, pantry & hi-top snack-counter. Primary bedroom w/ triple closets & full en-suite bath w/ jet-tub. Bedrooms 2 & 3 share a 2nd full bath w/ shower. Laundry Room w/ guest bath includes washer+dryer! Spacious 4-Season room w/ direct access to LR & DR. Exit to attached 1.5 stall garage or paver patio & fenced yard w/ 2 sheds. Lower Level adds nearly 400 sqft composed of a fam-room & office w/ partially unfinished walls. Home is also equipped w/ emergency generator for your convenience! Well-pump replaced 2023.
Contact an agent
Home facts
- Year built:1970
- Listing ID #:50328074
- Added:60 day(s) ago
- Updated:August 17, 2026 at 03:36 PM
Rooms and interior
- Bedrooms:3
- Total bathrooms:3
- Full bathrooms:2
- Flooring:Wood Floors
- Bathrooms Description:At least 1 Tub, Whirlpool
- Kitchen Description:Dishwasher, Microwave, On Main Level, Range/Oven, Refrigerator
- Bedroom Description:Master Bedroom On Main Level, Walk-In Closet(s)
- Basement Description:Finished, Partial
- Living area:1,908 sq. ft.
Heating and cooling
- Cooling:Central Air, Forced Air
- Heating:Electric, Forced Air, Natural Gas, Radiant
Structure and exterior
- Year built:1970
- Building area:1,908 sq. ft.
- Lot area:0.41 Acres
- Architectural Style:Ranch
- Construction Materials:Vinyl
- Exterior Features:Fenced Yard, Patio
- Foundation Description:Block
- Levels:1 Story
Utilities
- Water:Well
Finances and disclosures
- Price:$339,900
- Price per sq. ft.:$178.14
- Tax amount:$3,931
Features and amenities
- Appliances:Dishwasher, Microwave, Refrigerator, Washer
- Laundry features:Dryer, Washer
- Amenities:Cable/Satellite Available, High Speed Internet, Pantry
- Pool features:WhirlPool/HotTub
Parking
- Parking description:1 Car Garage, Garage - Attached, Garage Opener Included
- Garage spaces:1
New listings near 3112 SHELDON DRIVE
- New
 $220,000Active4 beds 2 baths1,626 sq. ft.
246 W 16TH AVENUE, Oshkosh, WI 54902
MLS# 50331616Listed by: ACRE REALTY, LTD. - New
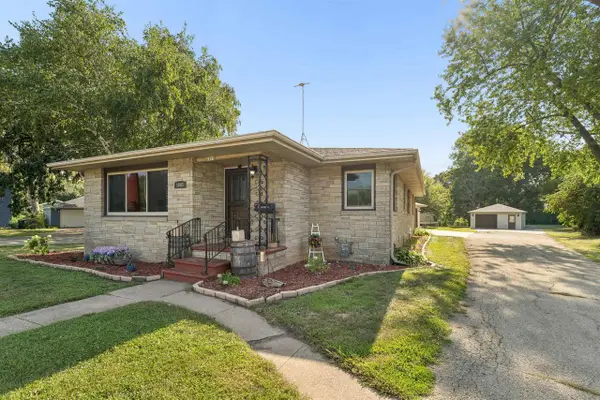 $359,900Active4 beds 2 baths1,932 sq. ft.
1805 ALGOMA BOULEVARD, Oshkosh, WI 54901
MLS# 50331525Listed by: COLDWELL BANKER REAL ESTATE GROUP - New
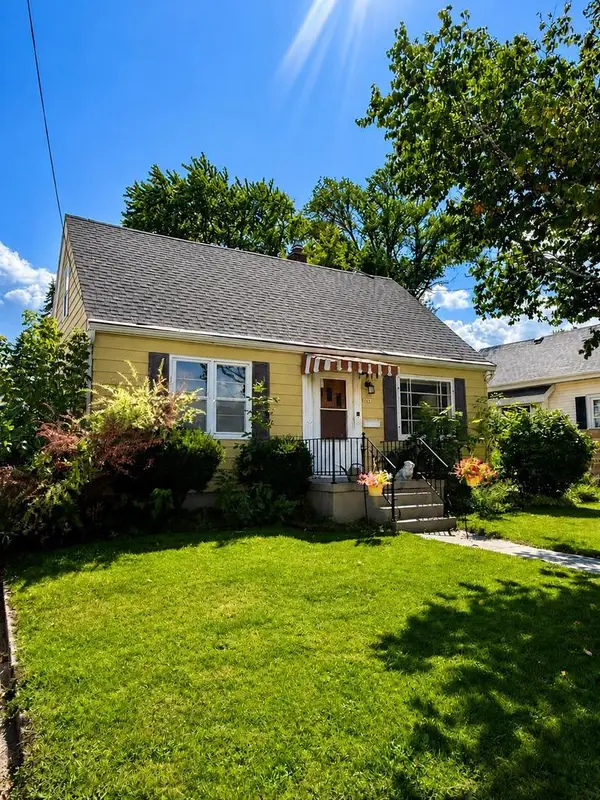 $225,000Active3 beds 2 baths1,272 sq. ft.
1219 WITZEL AVENUE, Oshkosh, WI 54902
MLS# 50331526Listed by: RE/MAX 24/7 REAL ESTATE, LLC - New
 $175,000Active-- beds -- baths2,121 sq. ft.
922 MERRITT AVENUE, Oshkosh, WI 54901
MLS# 50331564Listed by: FIRST WEBER OSHKOSH - New
 $475,000Active4 beds 3 baths2,768 sq. ft.
1117 BALDWIN AVENUE, Oshkosh, WI 54901
MLS# 50331395Listed by: LIV WISCONSIN REALTY - New
 $169,900Active-- beds -- baths1,422 sq. ft.
832 FREDERICK STREET, Oshkosh, WI 54901
MLS# 50331429Listed by: EQUITY FIGHTERS  $215,000Pending2 beds 2 baths1,472 sq. ft.
1342 WAUGOO AVENUE, Oshkosh, WI 54901
MLS# 50331435Listed by: FIRST WEBER OSHKOSH $189,900Pending3 beds 1 baths972 sq. ft.
1274 ELMWOOD STREET, Oshkosh, WI 54901
MLS# 50331440Listed by: EXPERT REAL ESTATE PARTNERS, LLC- New
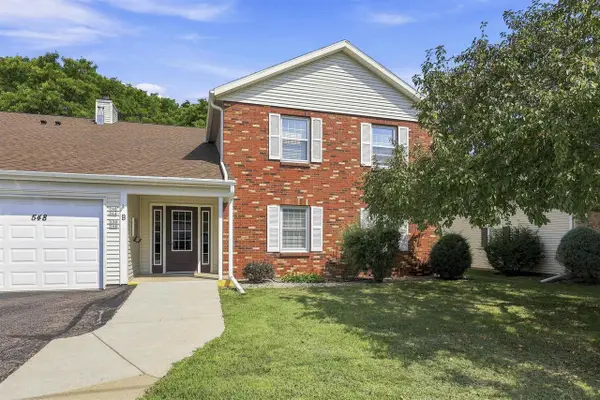 $190,000Active2 beds 2 baths1,104 sq. ft.
544 W SMITH AVENUE, Oshkosh, WI 54901
MLS# 50331441Listed by: BERKSHIRE HATHAWAY HS FOX CITIES REALTY - New
 $424,900Active5 beds 4 baths2,928 sq. ft.
2705 OAKWOOD CIRCLE, Oshkosh, WI 54904
MLS# 50331464Listed by: REALTY ONE GROUP HAVEN


Protect your home and budget from life's surprises with an Assurant Home Warranty, backed by a partner that supports you through every step of homeownership. Explore Plans.
© 2026 Better Homes and Gardens Real Estate LLC. An Anywhere Real Estate company. All rights reserved. Better Homes and Gardens® Real Estate is a registered trademark owned by Meredith Operations Corporation, licensed to Better Homes and Gardens Real Estate LLC and used with permission. Better Homes and Gardens Real Estate LLC fully supports the principles of the Fair Housing Act and the Equal Opportunity Act. Listing information is deemed reliable but is not guaranteed accurate.
Each office is independently owned and operated.
Any services or products provided by third parties are not provided by, affiliated with or related to Better Homes and Gardens Real Estate LLC, or its affiliated companies.