
4594 BELLHAVEN LANE, Oshkosh, WI 54904
Local realty services provided by:Better Homes and Gardens Real Estate Special Properties
Listed by: megan lang
Office: first weber oshkosh
MLS#:50325952
Source:Metro MLS
4594 BELLHAVEN LANE,Oshkosh, WI 54904
$1,350,000
- 5 Beds
- 4 Baths
- 5,128 sq. ft.
- Single family
- Pending
Price summary
- Price:$1,350,000
- Price per sq. ft.:$263.26
About this home
Nestled along the coveted South Shore of Lake Butte des Morts, this striking brick residence offers a timeless exterior and breathtaking views! Thoughtfully designed w/ an expansive layout home features - multiple living areas for relaxing +entertaining including a waterfront addition, gourmet kitchen, generous bedrooms, home office and a finished lower-level w/ theatre room, pub style bar and bedroom + bath. Beautiful sloping lot w/ riprap shoreline, mature trees + landscape, waterfront patio w/ built-in grill area designed for seamless indoor/outdoor living, lakefront fire pit area and dock - all w/ the perfect waterfront backdrop. Wonderful on and off-water locale w/ great access to the entire lake system and the Fox Valley!
Contact an agent
Home facts
- Year built:1969
- Listing ID #:50325952
- Added:131 day(s) ago
- Updated:June 28, 2026 at 10:30 PM
Rooms and interior
- Bedrooms:5
- Total bathrooms:4
- Full bathrooms:4
- Flooring:Wood Floors
- Dining Description:On Main Level
- Kitchen Description:Dishwasher, Microwave, On Main Level, Range/Oven, Refrigerator
- Bedroom Description:Master Bedroom On Upper Level, Walk-In Closet(s)
- Basement Description:Crawl Space, Finished, Full, Sump Pump
- Living area:5,128 sq. ft.
Heating and cooling
- Cooling:Central Air, Forced Air
- Heating:Forced Air, Natural Gas, Radiant
Structure and exterior
- Year built:1969
- Building area:5,128 sq. ft.
- Lot area:0.55 Acres
- Construction Materials:Brick, Brick/Stone
- Exterior Features:Patio, Sprinkler System
- Foundation Description:Poured Concrete
- Levels:2 Story
Utilities
- Water:Municipal Water, Well
- Sewer:Municipal Sewer
Finances and disclosures
- Price:$1,350,000
- Price per sq. ft.:$263.26
- Tax amount:$13,798
Features and amenities
- Appliances:Dishwasher, Microwave, Refrigerator
- Amenities:Pantry, Water Softener
Parking
- Parking description:2 Car Garage, Garage - Attached, Garage - Basement Access, Garage Opener Included
- Garage spaces:2
New listings near 4594 BELLHAVEN LANE
- New
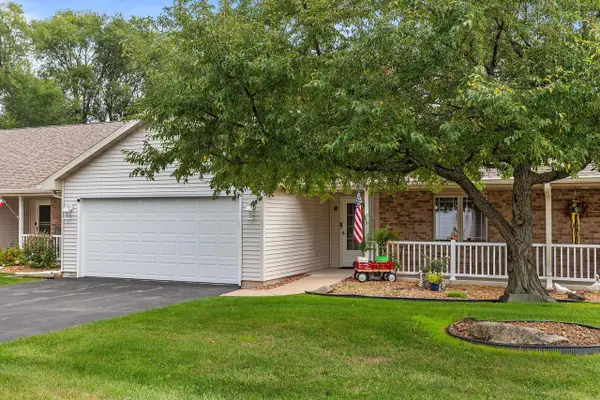 $339,900Active2 beds 2 baths2,798 sq. ft.
2770 HAVENWOOD DRIVE #B, Oshkosh, WI 54902
MLS# 50333386Listed by: BECKMAN PROPERTIES - New
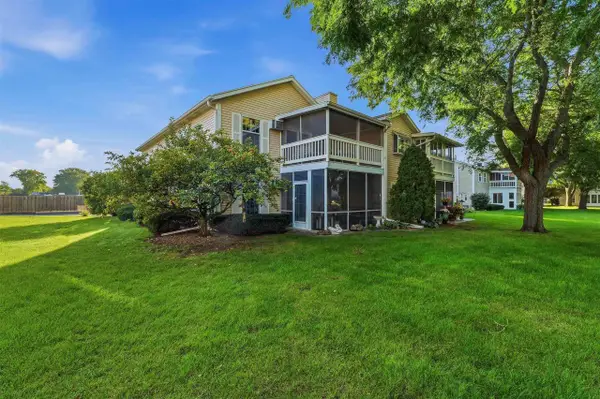 $179,500Active2 beds 2 baths1,104 sq. ft.
2362 WISCONSIN STREET, Oshkosh, WI 54901
MLS# 50333434Listed by: ADASHUN JONES, INC. - New
 $147,900Active2 beds 1 baths872 sq. ft.
1735 MARICOPA DRIVE, Oshkosh, WI 54904
MLS# 50333456Listed by: COLDWELL BANKER REAL ESTATE GROUP 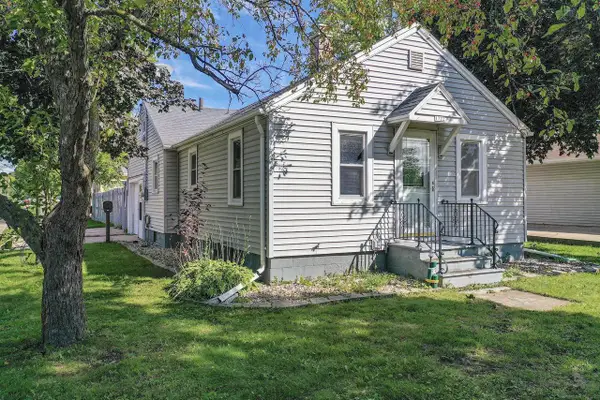 $129,900Pending2 beds 1 baths594 sq. ft.
1722 W MURDOCK AVENUE, Oshkosh, WI 54901
MLS# 50333188Listed by: DALLAIRE REALTY- New
 $239,900Active5 beds 2 baths1,836 sq. ft.
1203 Minnesota St, Oshkosh, WI 54902
MLS# 1982229Listed by: RE/MAX FORWARD - New
 $299,900Active-- beds -- baths2,040 sq. ft.
1737 EVANS STREET, Oshkosh, WI 54901
MLS# 50333189Listed by: DALLAIRE REALTY - New
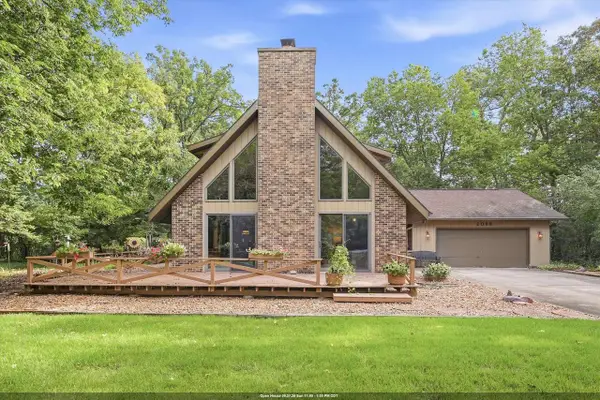 $460,000Active2 beds 2 baths2,047 sq. ft.
2098 SHAWNEE LANE, Oshkosh, WI 54901
MLS# 50333103Listed by: BERKSHIRE HATHAWAY HS FOX CITIES REALTY - New
 $95,000Active1.18 Acres
SHAWNEE LANE, Oshkosh, WI 54901
MLS# 50333104Listed by: BERKSHIRE HATHAWAY HS FOX CITIES REALTY - New
 $245,000Active2 beds 2 baths1,008 sq. ft.
2553 VILLAGE LANE #B, Oshkosh, WI 54904
MLS# 50333118Listed by: COLDWELL BANKER REAL ESTATE GROUP - New
 $290,000Active3 beds 1 baths1,694 sq. ft.
1135 HERITAGE TRAIL, Oshkosh, WI 54904
MLS# 50333122Listed by: COLDWELL BANKER REAL ESTATE GROUP


Protect your home and budget from life's surprises with an Assurant Home Warranty, backed by a partner that supports you through every step of homeownership. Explore Plans.
© 2026 Better Homes and Gardens Real Estate LLC. An Anywhere Real Estate company. All rights reserved. Better Homes and Gardens® Real Estate is a registered trademark owned by Meredith Operations Corporation, licensed to Better Homes and Gardens Real Estate LLC and used with permission. Better Homes and Gardens Real Estate LLC fully supports the principles of the Fair Housing Act and the Equal Opportunity Act. Listing information is deemed reliable but is not guaranteed accurate.
Each office is independently owned and operated.
Any services or products provided by third parties are not provided by, affiliated with or related to Better Homes and Gardens Real Estate LLC, or its affiliated companies.