
6752 LEE HARBOR LANE, Oshkosh, WI 54902
Local realty services provided by:Better Homes and Gardens Real Estate Star Homes
Listed by: sandra dufrane
Office: century 21 ace realty
MLS#:50329506
Source:Metro MLS
6752 LEE HARBOR LANE,Oshkosh, WI 54902
$419,000
- 3 Beds
- 2 Baths
- 1,248 sq. ft.
- Single family
- Pending
Price summary
- Price:$419,000
- Price per sq. ft.:$335.74
About this home
PERFECTLY MAINTAINED AFFORDABLE WATERFRONT on approx. 90 ft of Winnebago Channel w/BEAUTIFUL Dock & easy access to Lake Winnebago for Summer Fun PLUS easy access to Hwy 41! NEWER Anderson Windows Through Out BEAUTIFUL Bright & Sunny Living Room w/Vaulted Ceilings, SPACIOUS Dining Area w/PANORAMIC Views, Galley Kitchen w/Oak Cabinets & APPL INCL, 1st Fl Laundry (Washer & Dryer INCL) PLUS 3 Large Bedrooms & 1.5 Bathrooms! SUPERSIZED Manicured Yard w/Patio & Hot Tub, 2+ Car INS & easily add a Heater to Garage (already plumbed), 30 Amp RV Plug-In & MOVE-IN READY! ALL REMAINING SELLER'S FURNITURE TO BE INCLUDED!
Contact an agent
Home facts
- Year built:1973
- Listing ID #:50329506
- Added:43 day(s) ago
- Updated:August 27, 2026 at 04:06 PM
Rooms and interior
- Bedrooms:3
- Total bathrooms:2
- Full bathrooms:1
- Flooring:Wood Floors
- Bathrooms Description:At least 1 Tub
- Kitchen Description:Dishwasher, Microwave, On Main Level, Range/Oven, Refrigerator
- Bedroom Description:Master Bedroom On Main Level
- Basement Description:Crawl Space, Sump Pump
- Living area:1,248 sq. ft.
Heating and cooling
- Cooling:Central Air
- Heating:Natural Gas, Radiant
Structure and exterior
- Year built:1973
- Building area:1,248 sq. ft.
- Lot area:0.34 Acres
- Architectural Style:Ranch
- Construction Materials:Vinyl
- Exterior Features:Patio
- Foundation Description:Block
- Levels:1 Story
Utilities
- Water:Well
Finances and disclosures
- Price:$419,000
- Price per sq. ft.:$335.74
- Tax amount:$2,683
Features and amenities
- Appliances:Dishwasher, Microwave, Refrigerator, Washer
- Laundry features:Washer
- Amenities:Cable/Satellite Available, Cathedral/Vaulted Ceiling, High Speed Internet, Pantry, Tankless Water Heater, Water Softener
- Pool features:Hot Tub
Parking
- Parking description:2 Car Garage, Garage - Detached, Garage Opener Included
- Garage spaces:2
New listings near 6752 LEE HARBOR LANE
- New
 $284,900Active3 beds 2 baths1,349 sq. ft.
3817 PURPLE CREST DRIVE, Oshkosh, WI 54901
MLS# 50332159Listed by: ACRE REALTY, LTD.  $280,000Pending2 beds 3 baths1,712 sq. ft.
1917 KNAPP STREET, Oshkosh, WI 54902
MLS# 50332175Listed by: BERKSHIRE HATHAWAY HS FOX CITIES REALTY- New
 $295,000Active1 beds 2 baths896 sq. ft.
1805 ORCHARD LANE, Oshkosh, WI 54902
MLS# 50332179Listed by: GAATZ REAL ESTATE - New
 $124,900Active2 beds 1 baths864 sq. ft.
1033 JEFFERSON STREET, Oshkosh, WI 54901
MLS# 50332189Listed by: SUN PROPERTIES - New
 $174,900Active2 beds 1 baths572 sq. ft.
1843 HUBBARD STREET, Oshkosh, WI 54902
MLS# 50332199Listed by: ADASHUN JONES, INC. - New
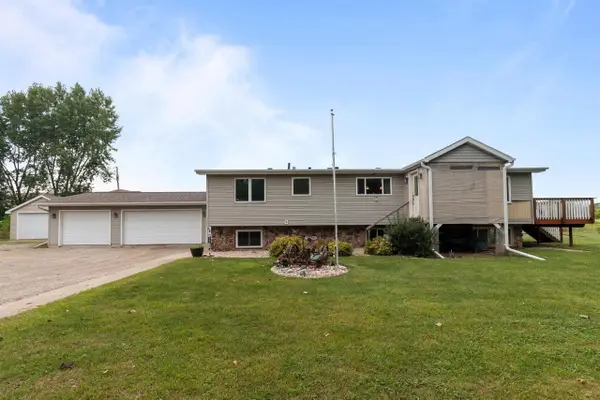 $385,000Active6 beds 2 baths2,764 sq. ft.
150 KOPE AVENUE, Oshkosh, WI 54901
MLS# 50332210Listed by: BERKSHIRE HATHAWAY HS WATER CITY REALTY - New
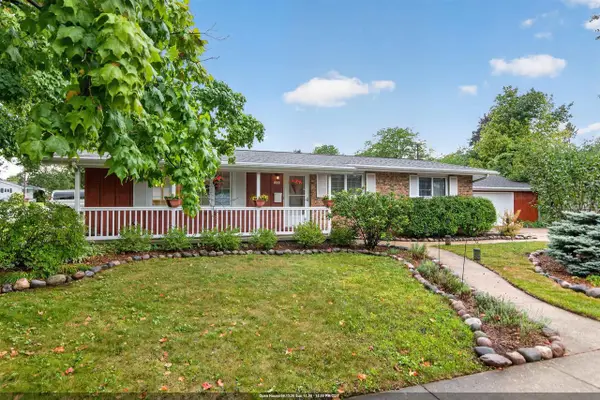 $334,900Active3 beds 2 baths1,621 sq. ft.
1135 WINDSOR STREET, Oshkosh, WI 54902
MLS# 50332219Listed by: EMPOWER REAL ESTATE, INC. - New
 Listed by BHGRE$267,000Active3 beds 2 baths1,404 sq. ft.
3100 Omro Road, Oshkosh, WI 54904
MLS# 2031998Listed by: BETTER HOMES AND GARDENS REAL ESTATE SPECIAL PROPERTIES - New
 $369,900Active3 beds 2 baths1,822 sq. ft.
2878 WITZEL AVENUE, Oshkosh, WI 54904
MLS# 50332107Listed by: COLDWELL BANKER REAL ESTATE GROUP - New
 $210,000Active3 beds 1 baths1,118 sq. ft.
117 W CUSTER AVENUE, Oshkosh, WI 54901
MLS# 50332138Listed by: BERKSHIRE HATHAWAY HS FOX CITIES REALTY


Protect your home and budget from life's surprises with an Assurant Home Warranty, backed by a partner that supports you through every step of homeownership. Explore Plans.
© 2026 Better Homes and Gardens Real Estate LLC. An Anywhere Real Estate company. All rights reserved. Better Homes and Gardens® Real Estate is a registered trademark owned by Meredith Operations Corporation, licensed to Better Homes and Gardens Real Estate LLC and used with permission. Better Homes and Gardens Real Estate LLC fully supports the principles of the Fair Housing Act and the Equal Opportunity Act. Listing information is deemed reliable but is not guaranteed accurate.
Each office is independently owned and operated.
Any services or products provided by third parties are not provided by, affiliated with or related to Better Homes and Gardens Real Estate LLC, or its affiliated companies.