
806 W 8TH AVENUE, Oshkosh, WI 54902
Local realty services provided by:Better Homes and Gardens Real Estate Star Homes
Listed by: j.d. williams
Office: re/max 24/7 real estate, llc.
MLS#:50330405
Source:Metro MLS
806 W 8TH AVENUE,Oshkosh, WI 54902
$199,900
- 3 Beds
- 2 Baths
- 1,490 sq. ft.
- Single family
- Pending
Price summary
- Price:$199,900
- Price per sq. ft.:$134.16
About this home
Welcome to this charming 1.5-story home in Oshkosh?s Sacred Heart neighborhood! This South-side gem features three bedrooms, including a convenient main-floor bedroom which can also serve as a office and two more upstairs. The spacious primary bedroom boasts a fantastic bonus room, perfect for a nursery, home office, or walk-in closet. Enjoy the ease of a main-floor half bath and a full upper-level bathroom. The formal dining room opens directly onto a rear deck, making entertaining a breeze. Additional highlights include a handy storage shed and a full basement for ample storage. Nestled in a friendly community close to local amenities and downtown, this property combines character and convenience. Schedule your tour today!
Contact an agent
Home facts
- Year built:1900
- Listing ID #:50330405
- Added:42 day(s) ago
- Updated:September 09, 2026 at 04:32 PM
Rooms and interior
- Bedrooms:3
- Total bathrooms:2
- Full bathrooms:1
- Dining Description:On Main Level
- Bathrooms Description:At least 1 Tub
- Kitchen Description:On Main Level, Range/Oven, Refrigerator
- Bedroom Description:Master Bedroom On Upper Level
- Basement Description:Full
- Living area:1,490 sq. ft.
Heating and cooling
- Cooling:Central Air, Forced Air
- Heating:Forced Air, Natural Gas
Structure and exterior
- Year built:1900
- Building area:1,490 sq. ft.
- Lot area:0.1 Acres
- Lot Features:Sidewalks
- Architectural Style:Cape Cod
- Construction Materials:Aluminum/Steel
- Exterior Features:Deck
- Foundation Description:Stone
- Levels:1.5 Story
Utilities
- Water:Municipal Water
- Sewer:Municipal Sewer
Finances and disclosures
- Price:$199,900
- Price per sq. ft.:$134.16
- Tax amount:$2,610
Features and amenities
- Appliances:Refrigerator, Washer
- Laundry features:Dryer, Washer
- Amenities:Cable/Satellite Available, High Speed Internet
New listings near 806 W 8TH AVENUE
- New
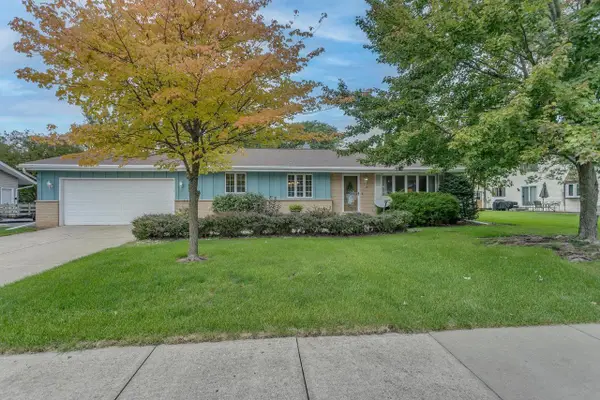 $325,000Active4 beds 4 baths1,884 sq. ft.
934 NICOLET AVENUE, Oshkosh, WI 54901
MLS# 50332902Listed by: COLDWELL BANKER REAL ESTATE GROUP - New
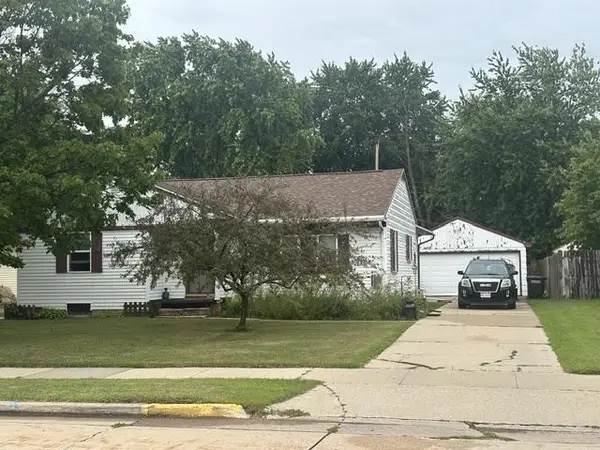 $299,000Active3 beds 1 baths1,185 sq. ft.
412 N EAGLE STREET, Oshkosh, WI 54902
MLS# 50332936Listed by: J-MAX REALTY, LLC - New
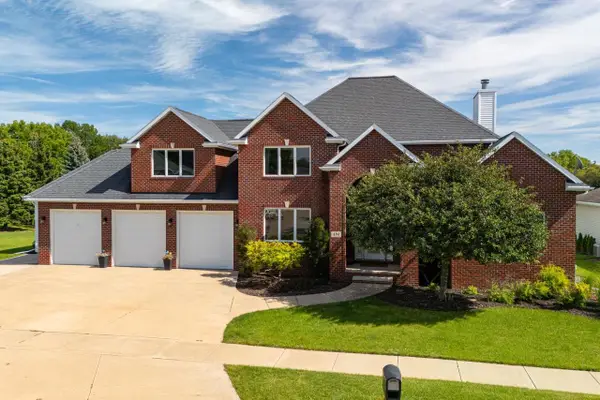 $599,900Active5 beds 5 baths4,190 sq. ft.
494 WINDINGBROOK DRIVE, Oshkosh, WI 54904
MLS# 50332957Listed by: FIRST WEBER OSHKOSH - New
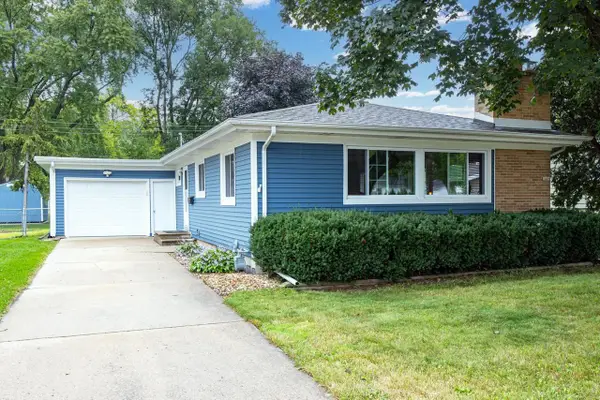 $275,000Active3 beds 2 baths1,612 sq. ft.
1406 HAZEL STREET, Oshkosh, WI 54901
MLS# 50332923Listed by: FIRST WEBER OSHKOSH - New
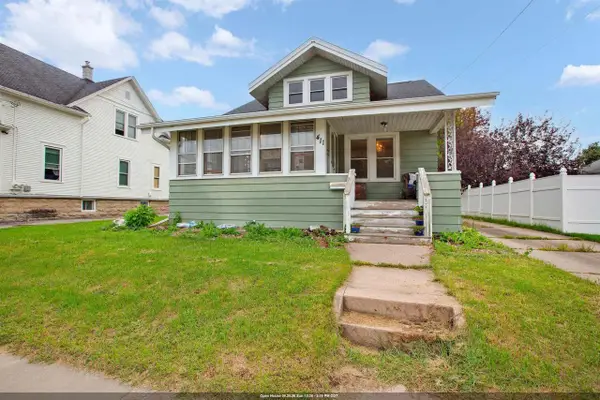 $295,000Active4 beds 3 baths1,801 sq. ft.
411 KNAPP STREET, Oshkosh, WI 54902
MLS# 50332790Listed by: KELLER WILLIAMS FOX CITIES - New
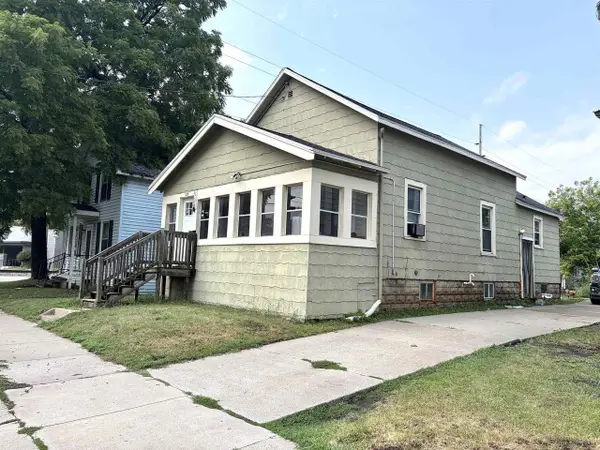 $120,000Active2 beds 1 baths798 sq. ft.
504 CEAPE AVENUE, Oshkosh, WI 54901
MLS# 50332812Listed by: COACTION REAL ESTATE, LLC - New
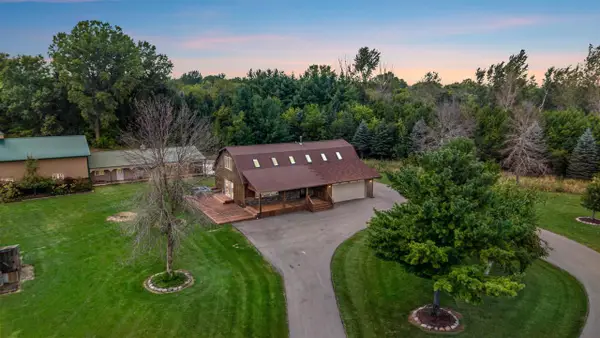 $749,900Active2 beds 2 baths2,319 sq. ft.
4879 COUNTY ROAD A, Oshkosh, WI 54901
MLS# 50332814Listed by: LIV WISCONSIN REALTY - New
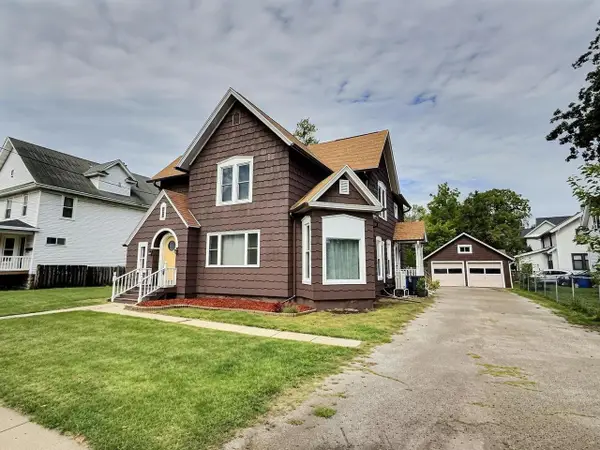 $240,000Active-- beds -- baths2,472 sq. ft.
610 W IRVING AVENUE, Oshkosh, WI 54901
MLS# 50332761Listed by: RE/MAX ON THE WATER - New
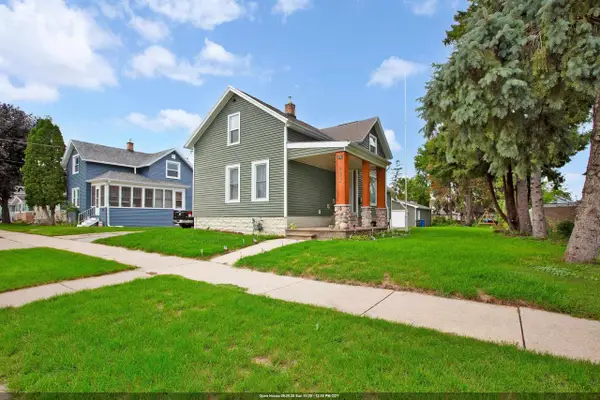 $345,000Active3 beds 2 baths1,442 sq. ft.
822 W 11TH AVENUE, Oshkosh, WI 54902
MLS# 50332776Listed by: KELLER WILLIAMS FOX CITIES - New
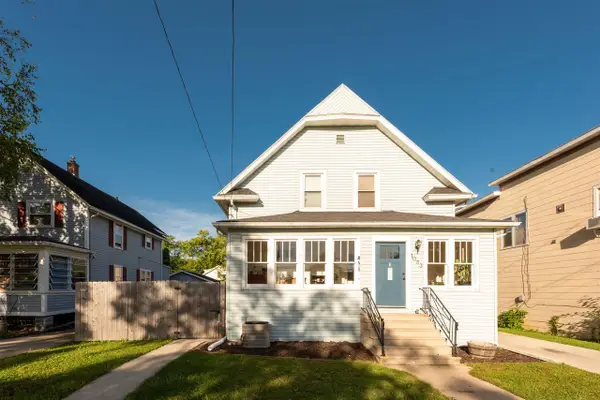 $209,900Active3 beds 1 baths1,490 sq. ft.
1033 N SAWYER STREET, Oshkosh, WI 54902
MLS# 50332692Listed by: REALTY ONE GROUP HAVEN


Protect your home and budget from life's surprises with an Assurant Home Warranty, backed by a partner that supports you through every step of homeownership. Explore Plans.
© 2026 Better Homes and Gardens Real Estate LLC. An Anywhere Real Estate company. All rights reserved. Better Homes and Gardens® Real Estate is a registered trademark owned by Meredith Operations Corporation, licensed to Better Homes and Gardens Real Estate LLC and used with permission. Better Homes and Gardens Real Estate LLC fully supports the principles of the Fair Housing Act and the Equal Opportunity Act. Listing information is deemed reliable but is not guaranteed accurate.
Each office is independently owned and operated.
Any services or products provided by third parties are not provided by, affiliated with or related to Better Homes and Gardens Real Estate LLC, or its affiliated companies.