
831 WINNEBAGO AVENUE, Oshkosh, WI 54901
Local realty services provided by:Better Homes and Gardens Real Estate Special Properties
Listed by: kayla zentner
Office: re/max 24/7 real estate, llc.
MLS#:50330661
Source:Metro MLS
831 WINNEBAGO AVENUE,Oshkosh, WI 54901
$179,900
- 2 Beds
- 2 Baths
- 1,232 sq. ft.
- Single family
- Pending
Price summary
- Price:$179,900
- Price per sq. ft.:$146.02
About this home
This cute home offers a warm welcome with a great location, a beautiful kitchen and spacious bedrooms! Updates sprinkled throughout this one is hard not to look at! The 2 car garage and wide driveway on this home is a bonus! The back porch is made for fall hangouts! New flooring on the main level and hardwood floors upstairs! Main floor laundry hook ups! Fenced in yard and walking distance to downtown oshkosh and Menominee Park. Seller will have someone look at the HVAC to determine whats wrong.
Contact an agent
Home facts
- Year built:1920
- Listing ID #:50330661
- Added:61 day(s) ago
- Updated:October 07, 2026 at 04:04 PM
Rooms and interior
- Bedrooms:2
- Total bathrooms:2
- Full bathrooms:1
- Bathrooms Description:At least 1 Tub
- Kitchen Description:Dishwasher, Disposal, On Main Level, Range/Oven
- Bedroom Description:Master Bedroom On Upper Level
- Basement Description:Crawl Space
- Living area:1,232 sq. ft.
Heating and cooling
- Cooling:Central Air, Forced Air
- Heating:Forced Air, Natural Gas
Structure and exterior
- Year built:1920
- Building area:1,232 sq. ft.
- Lot area:0.09 Acres
- Construction Materials:Cedar, Hardboard, Masonite/PressBoard
- Exterior Features:Fenced Yard
- Foundation Description:Stone
- Levels:2 Story
Utilities
- Water:Municipal Water
- Sewer:Municipal Sewer
Finances and disclosures
- Price:$179,900
- Price per sq. ft.:$146.02
- Tax amount:$2,271
Features and amenities
- Appliances:Dishwasher, Disposal
- Amenities:High Speed Internet
Parking
- Parking description:2 Car Garage, Garage - Detached
- Garage spaces:2
New listings near 831 WINNEBAGO AVENUE
- New
 $125,000Active4.29 Acres
S US HWY 45, Oshkosh, WI 54902
MLS# 50333833Listed by: KELLER WILLIAMS FOX CITIES - New
 $274,980Active-- beds -- baths2,724 sq. ft.
221 HIGH AVENUE, Oshkosh, WI 54901
MLS# 50333858Listed by: FIRST WEBER, INC.  $299,900Active3 beds 2 baths2,440 sq. ft.
932 Sawyer Street, Oshkosh, WI 65250
MLS# 1605491Listed by: PROPERTY EXECUTIVES REALTY- New
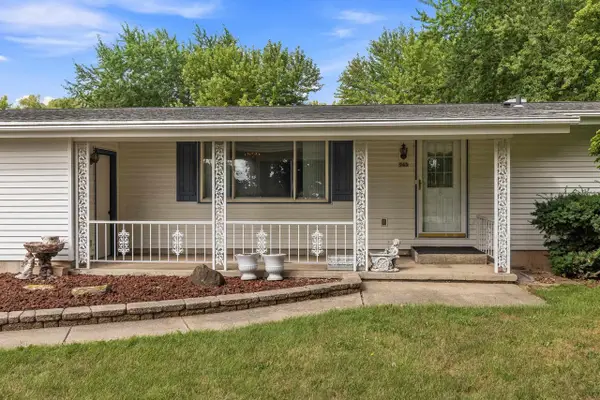 $340,000Active2 beds 2 baths1,350 sq. ft.
943 N OAKWOOD ROAD, Oshkosh, WI 54904
MLS# 50333800Listed by: STANDARD REAL ESTATE SERVICES, LLC - New
 $209,900Active2 beds 1 baths1,242 sq. ft.
413 STEVENS COURT, Oshkosh, WI 54901
MLS# 50333801Listed by: COLDWELL BANKER REAL ESTATE GROUP - New
 $209,900Active3 beds 1 baths1,264 sq. ft.
1422 OHIO STREET, Oshkosh, WI 54902
MLS# 50333803Listed by: FIRST WEBER OSHKOSH  $169,999Pending3 beds 1 baths1,280 sq. ft.
1637 ONTARIO STREET, Oshkosh, WI 54901
MLS# 50333214Listed by: ROOTS REAL ESTATE LLC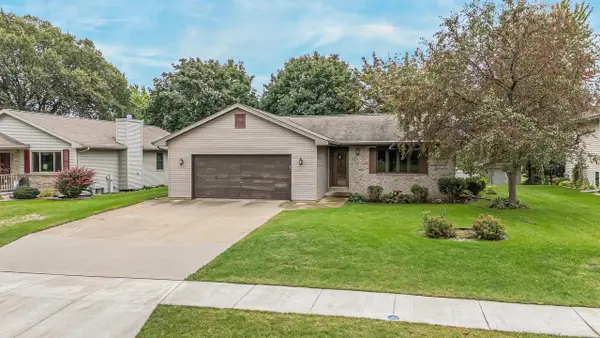 $319,000Pending3 beds 2 baths1,326 sq. ft.
3115 W 9TH AVENUE, Oshkosh, WI 54904
MLS# 50333231Listed by: ROOTS REAL ESTATE LLC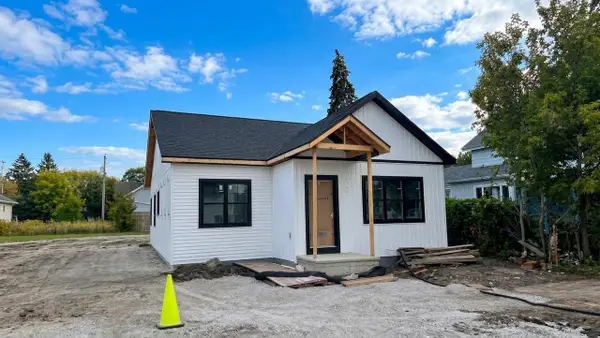 $280,000Pending3 beds 2 baths1,191 sq. ft.
347 W 7TH AVENUE, Oshkosh, WI 54902
MLS# 50333237Listed by: REALTY ONE GROUP HAVEN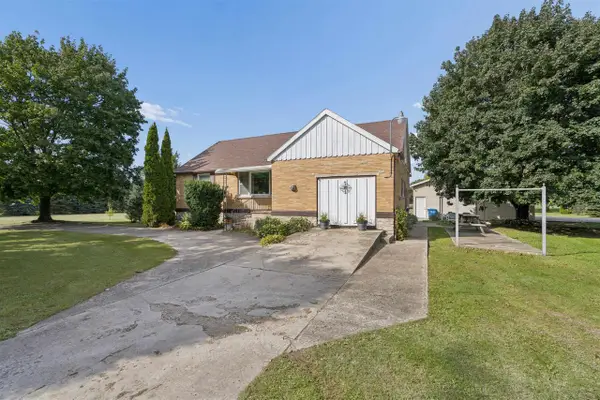 $329,900Pending3 beds 1 baths1,387 sq. ft.
2562 BLACK WOLF AVENUE, Oshkosh, WI 54902
MLS# 50333355Listed by: COLDWELL BANKER REAL ESTATE GROUP


Protect your home and budget from life's surprises with an Assurant Home Warranty, backed by a partner that supports you through every step of homeownership. Explore Plans.
© 2026 Better Homes and Gardens Real Estate LLC. An Anywhere Real Estate company. All rights reserved. Better Homes and Gardens® Real Estate is a registered trademark owned by Meredith Operations Corporation, licensed to Better Homes and Gardens Real Estate LLC and used with permission. Better Homes and Gardens Real Estate LLC fully supports the principles of the Fair Housing Act and the Equal Opportunity Act. Listing information is deemed reliable but is not guaranteed accurate.
Each office is independently owned and operated.
Any services or products provided by third parties are not provided by, affiliated with or related to Better Homes and Gardens Real Estate LLC, or its affiliated companies.