
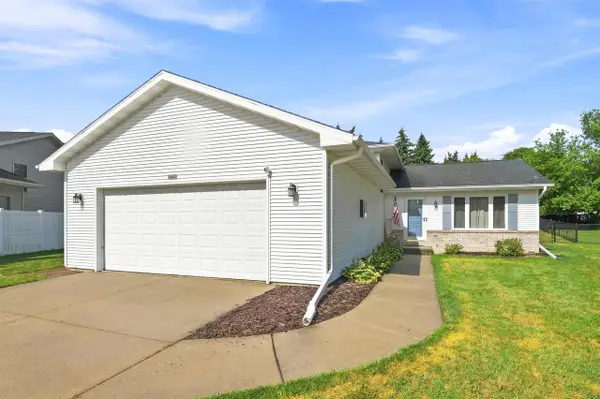
896 W 18TH AVENUE, Oshkosh, WI 54902
Local realty services provided by:Better Homes and Gardens Real Estate Power Realty
Listed by: dan dachelet
Office: coldwell banker real estate group
MLS#:50332443
Source:Metro MLS
896 W 18TH AVENUE,Oshkosh, WI 54902
$229,900
- 3 Beds
- 1 Baths
- 1,976 sq. ft.
- Single family
- Active
Price summary
- Price:$229,900
- Price per sq. ft.:$116.35
About this home
Welcome to this charming ranch-style home in the heart of South Oshkosh! The main level offers over 1,100 square feet on the main floor with three bedrooms, one full bathroom, luxury vinyl plank flooring, stainless steel appliances, and an eat-in kitchen with a dining area. A patio door leads to the backyard deck and spacious yard, great for relaxing or entertaining. The lower level provides more than 800 square feet(per appraiser) of additional finished space. Whether you?re looking for a place to call home or your next investment property, this home offers plenty of potential! Close to schools, parks, shopping, and highway. Come see this awesome home! Showings begin 9/11. Offers presented to seller Tuesday Sep 15th.
Contact an agent
Home facts
- Year built:1963
- Listing ID #:50332443
- Added:2 day(s) ago
- Updated:September 14, 2026 at 04:46 PM
Rooms and interior
- Bedrooms:3
- Total bathrooms:1
- Full bathrooms:1
- Kitchen Description:On Main Level, Range/Oven, Refrigerator
- Bedroom Description:Master Bedroom On Main Level
- Basement Description:Finished, Full, Partial Finished
- Living area:1,976 sq. ft.
Heating and cooling
- Cooling:Central Air, Forced Air
- Heating:Forced Air, Natural Gas
Structure and exterior
- Year built:1963
- Building area:1,976 sq. ft.
- Lot area:0.2 Acres
- Lot Features:Sidewalks
- Architectural Style:Ranch
- Construction Materials:Vinyl
- Exterior Features:Deck
- Foundation Description:Block
- Levels:1 Story
Utilities
- Water:Municipal Water
- Sewer:Private Septic System
Finances and disclosures
- Price:$229,900
- Price per sq. ft.:$116.35
- Tax amount:$3,351
Features and amenities
- Appliances:Refrigerator
- Amenities:High Speed Internet
Parking
- Parking description:1 Car Garage, Garage - Attached
- Garage spaces:1
New listings near 896 W 18TH AVENUE
- New
 $219,900Active3 beds 1 baths1,250 sq. ft.
319 W MELVIN AVENUE, Oshkosh, WI 54901
MLS# 50332606Listed by: COACTION REAL ESTATE, LLC - New
 $295,000Active2.62 Acres
LEONARD POINT ROAD, Oshkosh, WI 54904
MLS# 50332375Listed by: CENTURY 21 ACE REALTY - New
 $240,000Active0.75 Acres
LEONARD POINT ROAD, Oshkosh, WI 54904
MLS# 50332387Listed by: CENTURY 21 ACE REALTY - New
 $245,000Active0.83 Acres
LEONARD POINT ROAD, Oshkosh, WI 54904
MLS# 50332389Listed by: CENTURY 21 ACE REALTY - New
 $230,000Active1.13 Acres
LEONARD POINT ROAD, Oshkosh, WI 54904
MLS# 50332395Listed by: CENTURY 21 ACE REALTY - New
 $225,000Active0.92 Acres
LEONARD POINT ROAD, Oshkosh, WI 54904
MLS# 50332397Listed by: CENTURY 21 ACE REALTY - New
 $285,000Active1.27 Acres
LEONARD POINT ROAD, Oshkosh, WI 54904
MLS# 50332398Listed by: CENTURY 21 ACE REALTY - New
 $319,900Active3 beds 3 baths1,728 sq. ft.
3885 COBBLESTONE COURT, Oshkosh, WI 54901
MLS# 50332425Listed by: COLDWELL BANKER REAL ESTATE GROUP - New
 $350,000Active3 beds 2 baths1,552 sq. ft.
1564 PLUMMER STREET, Oshkosh, WI 54902
MLS# 50332427Listed by: BECKMAN PROPERTIES - New
 $329,900Active4 beds 3 baths1,817 sq. ft.
1413 BOWEN STREET, Oshkosh, WI 54901
MLS# 50332432Listed by: COLDWELL BANKER REAL ESTATE GROUP


Protect your home and budget from life's surprises with an Assurant Home Warranty, backed by a partner that supports you through every step of homeownership. Explore Plans.
© 2026 Better Homes and Gardens Real Estate LLC. An Anywhere Real Estate company. All rights reserved. Better Homes and Gardens® Real Estate is a registered trademark owned by Meredith Operations Corporation, licensed to Better Homes and Gardens Real Estate LLC and used with permission. Better Homes and Gardens Real Estate LLC fully supports the principles of the Fair Housing Act and the Equal Opportunity Act. Listing information is deemed reliable but is not guaranteed accurate.
Each office is independently owned and operated.
Any services or products provided by third parties are not provided by, affiliated with or related to Better Homes and Gardens Real Estate LLC, or its affiliated companies.