
915 BAVARIAN COURT, Oshkosh, WI 54901
Local realty services provided by:Better Homes and Gardens Real Estate Star Homes
Listed by: tiffany holtz, rileigh ostrom
Office: coldwell banker real estate group
MLS#:50333832
Source:Metro MLS
915 BAVARIAN COURT,Oshkosh, WI 54901
$359,900
- 3 Beds
- 2 Baths
- 2,156 sq. ft.
- Single family
- Active
Price summary
- Price:$359,900
- Price per sq. ft.:$166.93
About this home
Welcome to channel views and quiet cul-de-sac living! This stunning modern quad-level offers bright white finishes, generous entertaining space, and a show-stopping kitchen. The open-concept main level features a spacious living room flowing into the kitchen with beautiful cabinetry. A few steps down, find a versatile flex space, additional bedroom, and fully remodeled bathroom with beautiful tile and glass shower doors. The bright sunroom offers abundant natural light and skylights. Upstairs features a spacious primary suite with walk-in closet, additional bedroom, and full bath. Enjoy the fully fenced backyard with deck and patio. Heat source = radiant heat, central air, 3 mini-splits (2023). Tankless water heater (2021). Per seller, allow 72 hours for binding acceptance.
Contact an agent
Home facts
- Year built:1980
- Listing ID #:50333832
- Added:1 day(s) ago
- Updated:October 09, 2026 at 04:34 PM
Rooms and interior
- Bedrooms:3
- Total bathrooms:2
- Full bathrooms:2
- Dining Description:On Lower Level
- Bathrooms Description:At least 1 Tub
- Kitchen Description:Dishwasher, Disposal, Microwave, On Main Level, Range/Oven, Refrigerator
- Bedroom Description:Master Bedroom On Upper Level, Walk-In Closet(s)
- Basement Description:8'+ Ceiling, Full, Partial Finished, Partially Finished, Radon Mitigation System, Sump Pump
- Living area:2,156 sq. ft.
Heating and cooling
- Cooling:Central Air, Forced Air, Wall A/C
- Heating:Forced Air, Natural Gas, Radiant
Structure and exterior
- Year built:1980
- Building area:2,156 sq. ft.
- Lot area:0.27 Acres
- Lot Features:Sidewalks
- Construction Materials:Vinyl
- Exterior Features:Fenced Yard
- Foundation Description:Poured Concrete
- Levels:4 or More Levels
Utilities
- Water:Municipal Water
- Sewer:Municipal Sewer
Finances and disclosures
- Price:$359,900
- Price per sq. ft.:$166.93
- Tax amount:$5,316
Features and amenities
- Appliances:Dishwasher, Disposal, Microwave, Refrigerator, Washer
- Laundry features:Dryer, Washer
- Amenities:Cable/Satellite Available, High Speed Internet, Pantry, Skylight(s), Tankless Water Heater, Water Softener
- Pool features:Hot Tub
Parking
- Parking description:2 Car Garage, Garage - Attached
- Garage spaces:2
New listings near 915 BAVARIAN COURT
- New
 $234,900Active3 beds 2 baths1,890 sq. ft.
1719 ARIZONA STREET, Oshkosh, WI 54902
MLS# 50334044Listed by: FIRST WEBER OSHKOSH - New
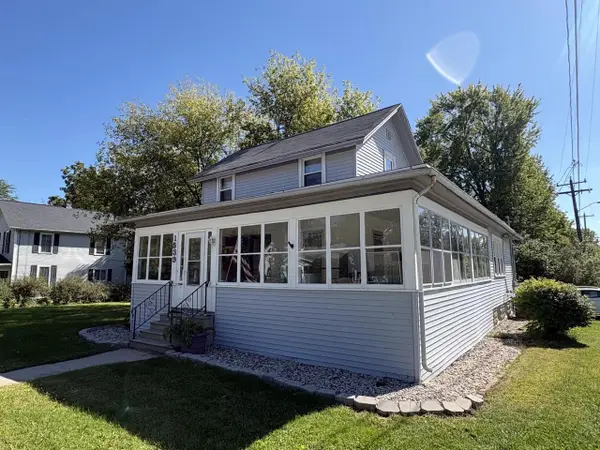 $249,900Active5 beds 1 baths1,472 sq. ft.
1539 OSHKOSH AVENUE, Oshkosh, WI 54902
MLS# 50333823Listed by: FIRST WEBER OSHKOSH - New
 $199,900Active3 beds 1 baths1,824 sq. ft.
1529 OSHKOSH AVENUE, Oshkosh, WI 54902
MLS# 50333841Listed by: FIRST WEBER OSHKOSH - New
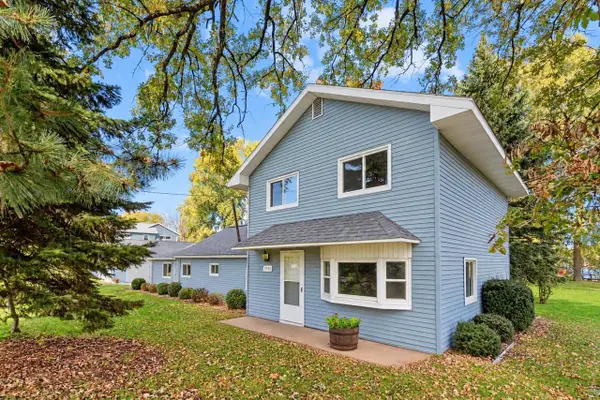 $599,900Active3 beds 2 baths2,076 sq. ft.
5592 LAKE ROAD, Oshkosh, WI 54902
MLS# 50333850Listed by: BECKMAN PROPERTIES - New
 $524,900Active3 beds 3 baths2,032 sq. ft.
850 BAVARIAN COURT, Oshkosh, WI 54901
MLS# 50333877Listed by: BEISER REALTY, LLC - New
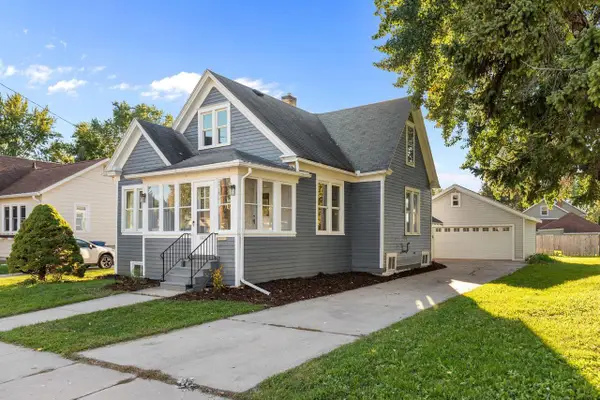 $239,900Active3 beds 2 baths1,947 sq. ft.
1021 EASTMAN STREET, Oshkosh, WI 54901
MLS# 50333878Listed by: KELLER WILLIAMS FOX CITIES - New
 $104,900Active0.11 Acres
912 ADAMS AVENUE, Oshkosh, WI 54902
MLS# 50333913Listed by: BRIDGE REALTY PARTNERS - New
 $205,000Active3 beds 1 baths1,422 sq. ft.
333 W 11TH AVENUE, Oshkosh, WI 54902
MLS# 50333919Listed by: CENTURY 21 ACE REALTY - New
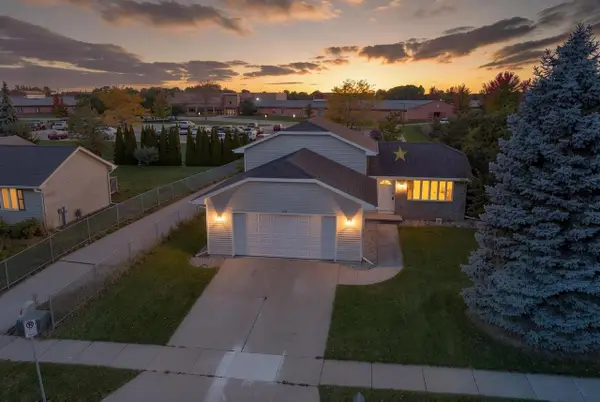 $359,900Active3 beds 3 baths1,959 sq. ft.
1755 WOODSTOCK STREET, Oshkosh, WI 54904
MLS# 50333950Listed by: RUESCH REALTY


Protect your home and budget from life's surprises with an Assurant Home Warranty, backed by a partner that supports you through every step of homeownership. Explore Plans.
© 2026 Better Homes and Gardens Real Estate LLC. An Anywhere Real Estate company. All rights reserved. Better Homes and Gardens® Real Estate is a registered trademark owned by Meredith Operations Corporation, licensed to Better Homes and Gardens Real Estate LLC and used with permission. Better Homes and Gardens Real Estate LLC fully supports the principles of the Fair Housing Act and the Equal Opportunity Act. Listing information is deemed reliable but is not guaranteed accurate.
Each office is independently owned and operated.
Any services or products provided by third parties are not provided by, affiliated with or related to Better Homes and Gardens Real Estate LLC, or its affiliated companies.