
992 HONEY CREEK ROAD, Oshkosh, WI 54904
Local realty services provided by:Better Homes and Gardens Real Estate Special Properties
Listed by: mike johnson
Office: first weber oshkosh
MLS#:50326153
Source:Metro MLS
992 HONEY CREEK ROAD,Oshkosh, WI 54904
$299,900
- 4 Beds
- 2 Baths
- 1,756 sq. ft.
- Single family
- Pending
Price summary
- Price:$299,900
- Price per sq. ft.:$170.79
About this home
Move right in to this beautiful quad-level home in the Town of Algoma! Enter the main level where the living room, kitchen, and dining area flow seamlessly out to a spacious deck in a quiet and private back yard. The upper-level features three bedrooms - two of which have newer flooring - and a full bathroom. The lower level has direct access to the garage, a large family room with wood fireplace, the fourth bedroom, and a half bath with laundry. Recent exterior updates include a new roof (2021), front door (2023), garage door (2025), and patio door (2026). This home?s spacious and functional layout is ready for new owners to live in today, with endless possibilities to make it your own. Offers due by 5:00 pm Sunday 5/31 with a binding acceptance deadline no sooner than 6/1.
Contact an agent
Home facts
- Year built:1984
- Listing ID #:50326153
- Added:76 day(s) ago
- Updated:July 12, 2026 at 04:14 PM
Rooms and interior
- Bedrooms:4
- Total bathrooms:2
- Full bathrooms:1
- Kitchen Description:Dishwasher, Microwave, On Main Level, Range/Oven, Refrigerator
- Bedroom Description:Master Bedroom On Upper Level
- Basement Description:Partial, Partially Finished
- Living area:1,756 sq. ft.
Heating and cooling
- Cooling:Central Air
- Heating:Natural Gas
Structure and exterior
- Year built:1984
- Building area:1,756 sq. ft.
- Lot area:0.33 Acres
- Construction Materials:Vinyl
- Foundation Description:Poured Concrete
- Levels:4 or More Levels
Utilities
- Water:Well
- Sewer:Municipal Sewer
Finances and disclosures
- Price:$299,900
- Price per sq. ft.:$170.79
- Tax amount:$3,192
Features and amenities
- Appliances:Dishwasher, Microwave, Refrigerator, Washer
- Laundry features:Dryer, Washer
- Amenities:Water Softener
Parking
- Parking description:2 Car Garage, Garage - Attached, Garage Opener Included
- Garage spaces:2
New listings near 992 HONEY CREEK ROAD
- New
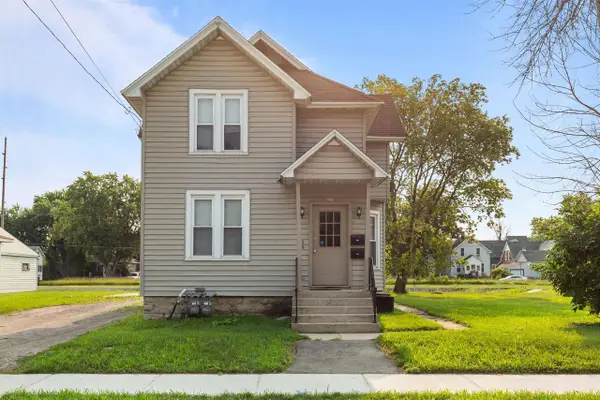 $199,900Active-- beds -- baths1,571 sq. ft.
622 GRAND STREET, Oshkosh, WI 54901
MLS# 50330774Listed by: KELLER WILLIAMS GREEN BAY - New
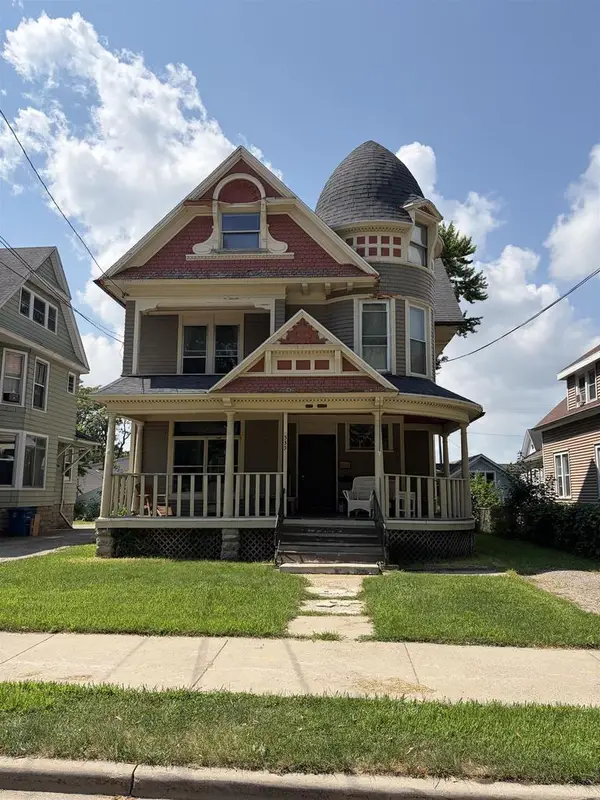 $315,000Active-- beds -- baths3,574 sq. ft.
535 ALGOMA BOULEVARD, Oshkosh, WI 54901
MLS# 50330685Listed by: SUN PROPERTIES 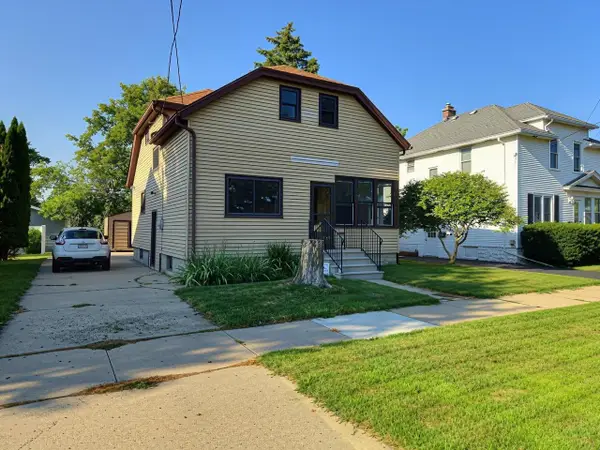 $199,900Pending3 beds 2 baths1,490 sq. ft.
806 W 8TH AVENUE, Oshkosh, WI 54902
MLS# 50330405Listed by: RE/MAX 24/7 REAL ESTATE, LLC- New
 $429,900Active3 beds 3 baths2,450 sq. ft.
2884 WESTMOOR ROAD, Oshkosh, WI 54904
MLS# 50330403Listed by: EMPIRE REAL ESTATE - New
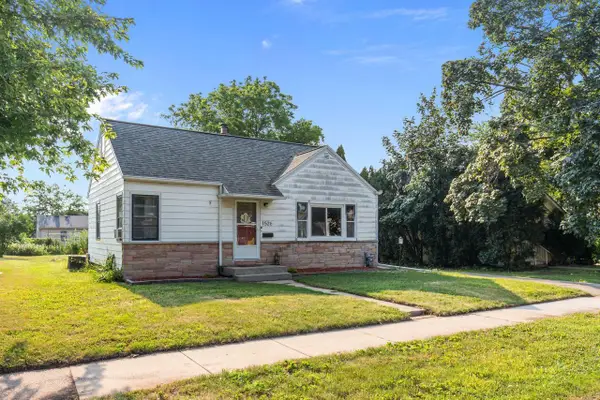 $159,900Active3 beds 1 baths1,290 sq. ft.
1526 RUGBY STREET, Oshkosh, WI 54901
MLS# 50330408Listed by: KELLER WILLIAMS FOX CITIES - New
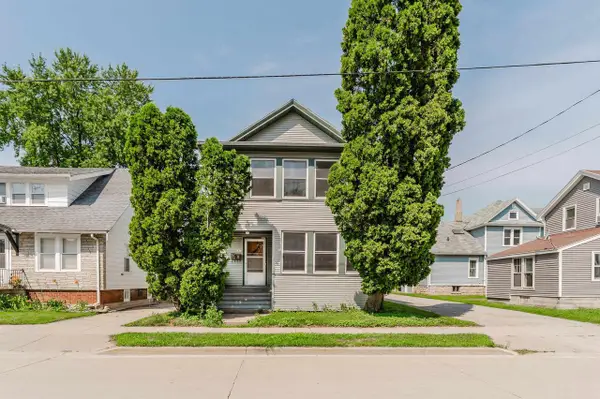 $235,000Active-- beds -- baths2,558 sq. ft.
687 CENTRAL STREET, Oshkosh, WI 54901
MLS# 50330420Listed by: FIRST WEBER OSHKOSH - New
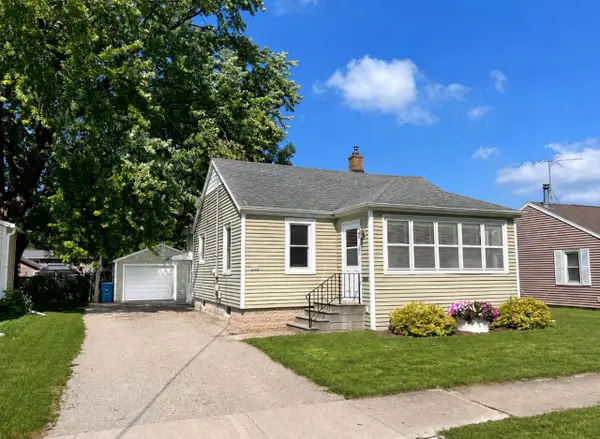 $205,000Active2 beds 2 baths720 sq. ft.
2317 MT VERNON STREET, Oshkosh, WI 54901
MLS# 50330424Listed by: OK REALTY 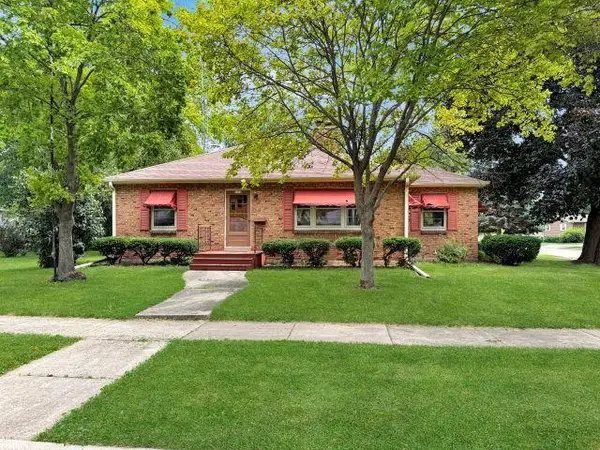 $235,000Pending3 beds 2 baths1,310 sq. ft.
1006 EVANS STREET, Oshkosh, WI 54901
MLS# 50330440Listed by: BECKMAN PROPERTIES- New
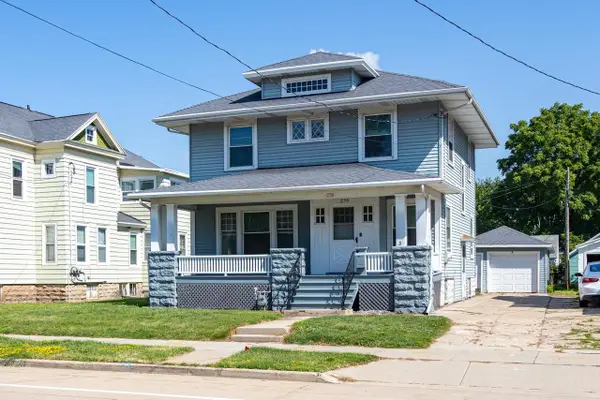 $259,900Active4 beds 2 baths1,662 sq. ft.
238 W IRVING AVENUE, Oshkosh, WI 54901
MLS# 50330448Listed by: FIRST WEBER OSHKOSH - New
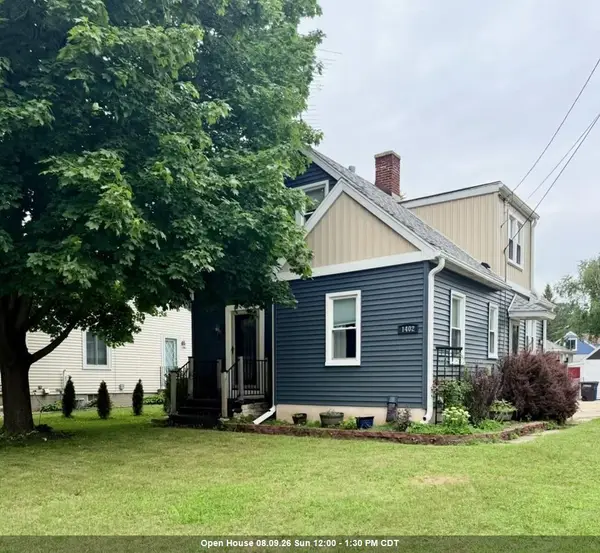 $224,900Active3 beds 1 baths1,490 sq. ft.
1402 W MURDOCK AVENUE, Oshkosh, WI 54901
MLS# 50330469Listed by: ADASHUN JONES, INC.


Protect your home and budget from life's surprises with an Assurant Home Warranty, backed by a partner that supports you through every step of homeownership. Explore Plans.
© 2026 Better Homes and Gardens Real Estate LLC. An Anywhere Real Estate company. All rights reserved. Better Homes and Gardens® Real Estate is a registered trademark owned by Meredith Operations Corporation, licensed to Better Homes and Gardens Real Estate LLC and used with permission. Better Homes and Gardens Real Estate LLC fully supports the principles of the Fair Housing Act and the Equal Opportunity Act. Listing information is deemed reliable but is not guaranteed accurate.
Each office is independently owned and operated.
Any services or products provided by third parties are not provided by, affiliated with or related to Better Homes and Gardens Real Estate LLC, or its affiliated companies.