
13401 Thomas Street, Osseo, WI 54758
Local realty services provided by:Better Homes and Gardens Real Estate Star Homes
Listed by: brooke peterson
Office: general property management llc.
MLS#:1603497
Source:Metro MLS
13401 Thomas Street,Osseo, WI 54758
$269,900
- 4 Beds
- 2 Baths
- 1,720 sq. ft.
- Single family
- Pending
Price summary
- Price:$269,900
- Price per sq. ft.:$156.92
About this home
Welcome home to this well-maintained 4-bedroom, 2-bathroom single-family home. The main level features a kitchen with ample cabinet and counter space, a dishwasher, over-the-range microwave, and an adjoining breakfast nook for casual dining. Just beyond the nook is a separate formal dining room, providing additional space for entertaining. The main level also includes a laundry room, a full bathroom, and one bedroom. Character-filled details such as arched doorways and recessed lighting add warmth and charm throughout the main level. Upstairs, you'll find three additional bedrooms, each with generous closet space, and a remodeled full bathroom (2026). Situated on a corner-end lot, this home offers a long lot with a generously sized yard, mature landscaping, and attractive curb appeal. Enjoy outdoor living on the freshly stained wood deck overlooking the backyard, while the raised flower bed along the front entry creates a welcoming first impression. Additional features include a heated attached one-car garage with a workshop area and a driveway with parking for two additional vehicles. Recent updates include fresh interior paint throughout (2026), a remodeled upstairs bathroom (2026), a freshly stained deck (2026), and a new house roof (2025). Other known improvements include the garage roof (2012), electrical updates (2012), and furnace (2012). Schedule your private showing today!...
Contact an agent
Home facts
- Year built:1920
- Listing ID #:1603497
- Added:60 day(s) ago
- Updated:September 24, 2026 at 04:25 PM
Rooms and interior
- Bedrooms:4
- Total bathrooms:2
- Full bathrooms:2
- Dining Description:On Main Level
- Kitchen Description:Dishwasher, Microwave, On Main Level, Range/Oven, Refrigerator
- Bedroom Description:Master Bedroom On Main Level
- Basement Description:Full
- Living area:1,720 sq. ft.
Heating and cooling
- Cooling:Central Air, Forced Air
- Heating:Forced Air, Natural Gas
Structure and exterior
- Year built:1920
- Building area:1,720 sq. ft.
- Lot area:0.22 Acres
- Construction Materials:Vinyl
- Exterior Features:Deck
- Foundation Description:Block, Poured Concrete
- Levels:2 Story
Utilities
- Water:Municipal Water
- Sewer:Municipal Sewer
Finances and disclosures
- Price:$269,900
- Price per sq. ft.:$156.92
- Tax amount:$3,198 (2025)
Features and amenities
- Appliances:Dishwasher, Microwave, Refrigerator
- Amenities:Circuit Breakers, _fea_some Window Coverings
Parking
- Parking description:1 Car Garage, Garage - Attached
- Garage spaces:1
New listings near 13401 Thomas Street
 $549,000Active2 beds 2 baths2,532 sq. ft.
N44243 Bye Nelson Road, Osseo, WI 54758
MLS# 1605298Listed by: PROPERTY EXECUTIVES REALTY $275,000Active2 beds 2 baths1,644 sq. ft.
51261 Oak Ridge Road, Osseo, WI 54758
MLS# 1605351Listed by: RYKEL REAL ESTATE $520,000Active5 beds 4 baths3,398 sq. ft.
11124 W Neperud Road, Osseo, WI 54758
MLS# 1605287Listed by: PROPERTY EXECUTIVES REALTY- New
 $110,000Active5.71 Acres
0 Finch Drive, Osseo, WI 54758
MLS# 7144710Listed by: WEISS REALTY, LLC - New
 $250,000Active3 beds 3 baths2,477 sq. ft.
14000 10th Street, Osseo, WI 54758
MLS# 1605038Listed by: RE/MAX RESULTS EAU CLAIRE 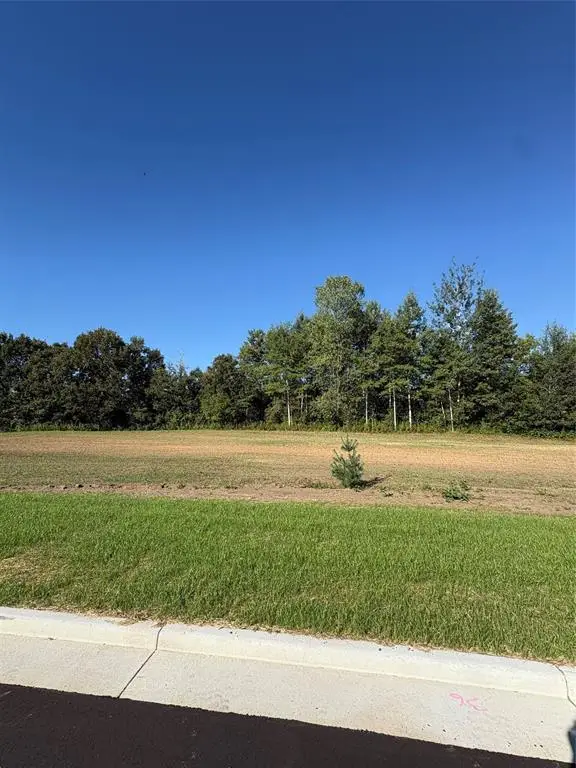 $59,900Active0.62 Acres
Lot 1 Valley View Court, Osseo, WI 54758
MLS# 1604953Listed by: RYKEL REAL ESTATE $65,900Active1.29 Acres
Lot 2 Valley View Court, Osseo, WI 54758
MLS# 1604954Listed by: RYKEL REAL ESTATE $65,900Active1.14 Acres
Lot 3 Valley View Court, Osseo, WI 54758
MLS# 1604956Listed by: RYKEL REAL ESTATE $69,000Active1.21 Acres
Lot 4 Valley View Court, Osseo, WI 54758
MLS# 1604957Listed by: RYKEL REAL ESTATE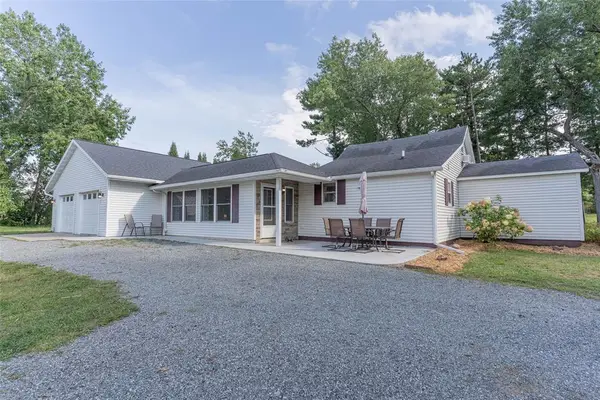 $269,900Pending3 beds 1 baths1,475 sq. ft.
N51534 Buffalo Road, Osseo, WI 54758
MLS# 1604659Listed by: SYMPLE REAL ESTATE


Protect your home and budget from life's surprises with an Assurant Home Warranty, backed by a partner that supports you through every step of homeownership. Explore Plans.
© 2026 Better Homes and Gardens Real Estate LLC. An Anywhere Real Estate company. All rights reserved. Better Homes and Gardens® Real Estate is a registered trademark owned by Meredith Operations Corporation, licensed to Better Homes and Gardens Real Estate LLC and used with permission. Better Homes and Gardens Real Estate LLC fully supports the principles of the Fair Housing Act and the Equal Opportunity Act. Listing information is deemed reliable but is not guaranteed accurate.
Each office is independently owned and operated.
Any services or products provided by third parties are not provided by, affiliated with or related to Better Homes and Gardens Real Estate LLC, or its affiliated companies.