
14455 10th Street, Osseo, WI 54758
Local realty services provided by:Better Homes and Gardens Real Estate Star Homes
Listed by: colleen dickenson
Office: edina realty, inc. - chippewa valley
MLS#:1605953
Source:Metro MLS
Price summary
- Price:$385,000
- Price per sq. ft.:$154
About this home
Enjoy chalet-style charm and a park-like backyard in this inviting home! The open-concept living area features large windows, abundant natural light, and a gas fireplace. Cat lovers will appreciate the two catios, while the screened-in deck overlooks the beautiful backyard. The main level offers a primary bedroom, full bath, and convenient main-floor laundry. The lower level includes two additional bedrooms, a half bath, and a bonus room ideal for a home office, hobbies, or extra flex space. A spacious loft offers additional possibilities for a fourth bedroom or family room. A large, insulated two-car attached garage was added just four years ago. Cedar siding adds classic character. Enjoy nearby ATV trails and trout fishing on the Buffalo River. With its unique charm, flexible living spaces, and beautiful outdoor setting, this home is a must-see!
Contact an agent
Home facts
- Year built:2004
- Listing ID #:1605953
- Added:7 day(s) ago
- Updated:October 23, 2026 at 04:30 PM
Rooms and interior
- Bedrooms:3
- Total bathrooms:2
- Full bathrooms:1
- Kitchen Description:Dishwasher, On Main Level, Range/Oven, Refrigerator
- Bedroom Description:Master Bedroom On Main Level
- Basement Description:Full
- Living area:2,500 sq. ft.
Heating and cooling
- Cooling:Central Air, Forced Air
- Heating:Baseboard, Forced Air, Natural Gas
Structure and exterior
- Year built:2004
- Building area:2,500 sq. ft.
- Lot area:0.46 Acres
- Architectural Style:Chalet
- Construction Materials:Cedar
- Exterior Features:Deck, Deck-Covered, Patio, Patio-Brick
- Foundation Description:Poured Concrete
Utilities
- Water:Municipal Water
- Sewer:Municipal Sewer
Finances and disclosures
- Price:$385,000
- Price per sq. ft.:$154
- Tax amount:$3,779 (2025)
Features and amenities
- Appliances:Dishwasher, Refrigerator, Washer
- Laundry features:Dryer, Washer
- Amenities:Circuit Breakers, _fea_some Window Coverings
Parking
- Parking description:2 Car Garage, Garage - Attached, Garage Opener Included
- Garage spaces:2
New listings near 14455 10th Street
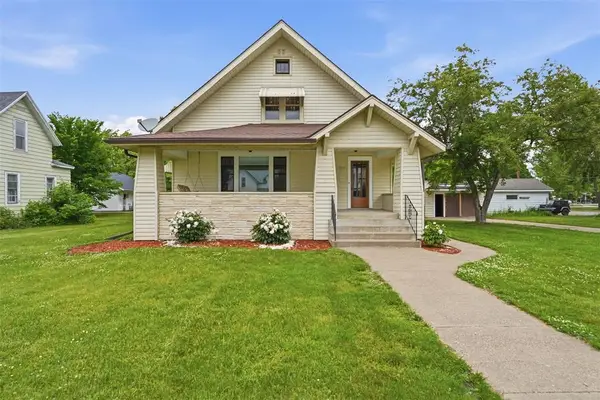 $250,000Active5 beds 2 baths2,856 sq. ft.
13512 7th Street, Osseo, WI 54758
MLS# 1606164Listed by: RYKEL REAL ESTATE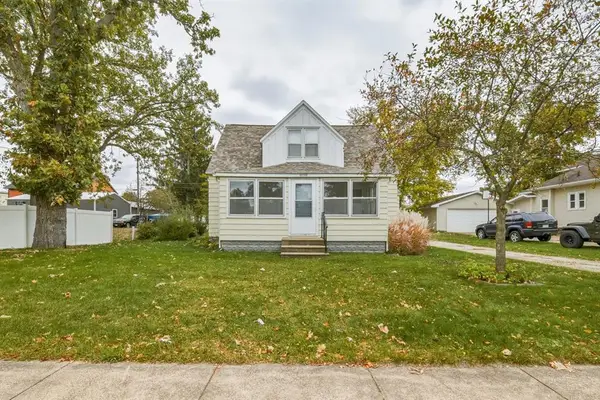 $210,000Active3 beds 1 baths1,190 sq. ft.
50768 Caroline Street, Osseo, WI 54758
MLS# 1605414Listed by: EXP REALTY LLC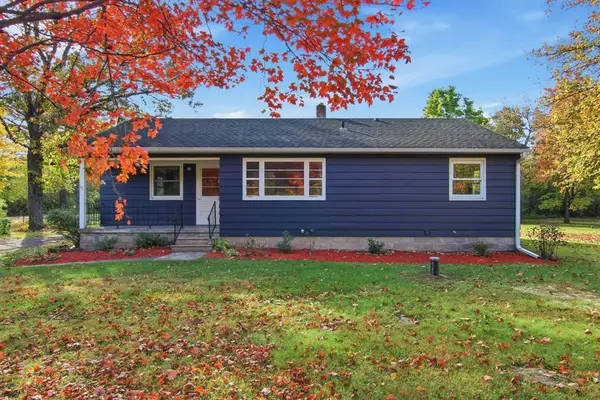 $285,000Active3 beds 1 baths1,325 sq. ft.
W15819 US Highway 10/53, Osseo, WI 54758
MLS# 1605932Listed by: NEXTHOME WISCO SUCCESS- New
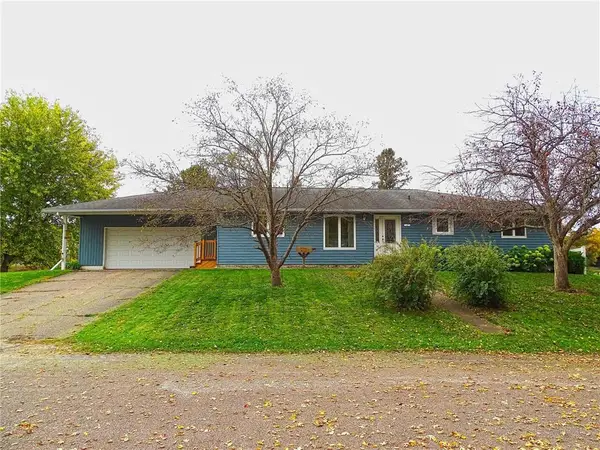 $369,500Active3 beds 3 baths2,954 sq. ft.
13413 5th Street, Osseo, WI 54758
MLS# 7160498Listed by: PRIME REALTY, LLC* - New
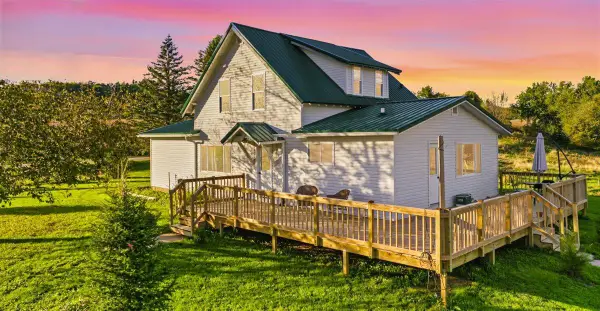 $649,900Active3 beds 2 baths1,819 sq. ft.
N45354 County Road E, Osseo, WI 54758
MLS# 1984936Listed by: UNITED COUNTRY MIDWEST LIFESTYLE PROPERTIES LLC 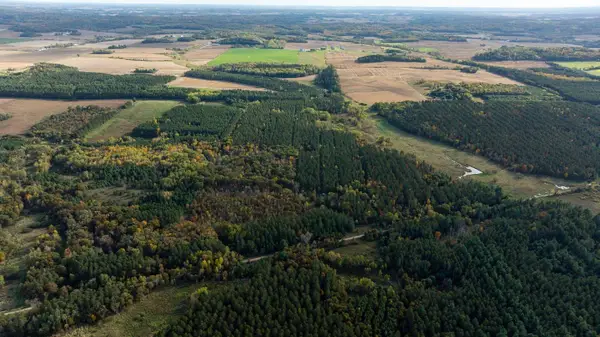 $475,000Pending90 Acres
TBD E Prairie Road, Osseo, WI 54758
MLS# 7157984Listed by: WEISS REALTY, LLC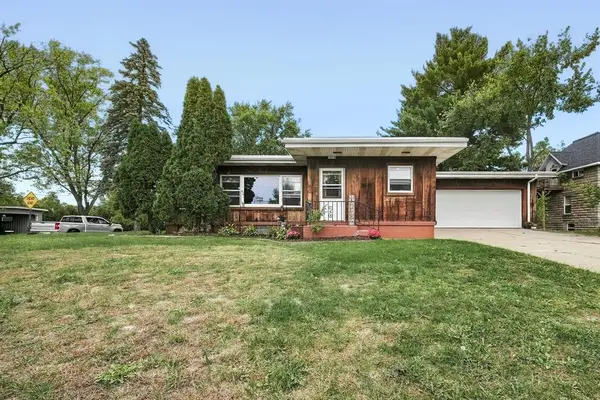 $295,000Active4 beds 3 baths1,769 sq. ft.
14118 5th Street, Osseo, WI 54758
MLS# 1605320Listed by: EXP REALTY LLC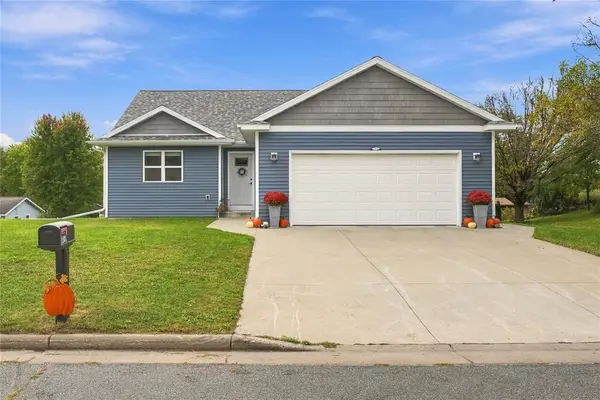 $357,000Pending3 beds 2 baths2,212 sq. ft.
12831 7th Street, Osseo, WI 54758
MLS# 1605587Listed by: HOMEGROWN REALTY LLC $549,000Active2 beds 2 baths2,532 sq. ft.
N44243 Bye Nelson Road, Osseo, WI 54758
MLS# 1605298Listed by: PROPERTY EXECUTIVES REALTY


Protect your home and budget from life's surprises with an Assurant Home Warranty, backed by a partner that supports you through every step of homeownership. Explore Plans.
© 2026 Better Homes and Gardens Real Estate LLC. An Anywhere Real Estate company. All rights reserved. Better Homes and Gardens® Real Estate is a registered trademark owned by Meredith Operations Corporation, licensed to Better Homes and Gardens Real Estate LLC and used with permission. Better Homes and Gardens Real Estate LLC fully supports the principles of the Fair Housing Act and the Equal Opportunity Act. Listing information is deemed reliable but is not guaranteed accurate.
Each office is independently owned and operated.
Any services or products provided by third parties are not provided by, affiliated with or related to Better Homes and Gardens Real Estate LLC, or its affiliated companies.