
W377S3527 School Section Lake Dr, Ottawa, WI 53118
Local realty services provided by:Better Homes and Gardens Real Estate Power Realty
W377S3527 School Section Lake Dr,Ottawa, WI 53118
$499,999
- 3 Beds
- 2 Baths
- 2,106 sq. ft.
- Single family
- Active
Listed by: heather boyd home team*
Office: century 21 affiliated - delafield
MLS#:1962755
Source:WI_METROMLS
Price summary
- Price:$499,999
- Price per sq. ft.:$237.42
About this home
Set on an expansive double lot just a short walk to School Section Lake, this completely renovated home blends modern luxury with up north charm. Featuring a seamless open-concept layout centered around a stunning gourmet kitchen with a large island, built-in microwave drawer, stainless steel appliances, & butcher block countertops. The dining room has custom built-in shelving, while the spacious living room is filled with natural light & new hardwood floors throughout. Both bathrooms have been beautifully redesigned. Main floor laundry was added for convenience. The finished lower level offers a bedroom with egress, workshop, & ample storage. An additional garage & expansive yard complete this exceptional property. Ready to be loved by you!
Contact an agent
Home facts
- Year built:1965
- Listing ID #:1962755
- Added:10 day(s) ago
- Updated:May 26, 2026 at 02:44 PM
Rooms and interior
- Bedrooms:3
- Total bathrooms:2
- Full bathrooms:2
- Rooms Total:8
- Basement Description:Block, Crawl Space, Full, Full Size Windows, Partially Finished, Sump Pump
- Living area:2,106 sq. ft.
Heating and cooling
- Cooling:Central Air
- Heating:Forced Air, Natural Gas
- Central air:Yes
Structure and exterior
- Year built:1965
- Building area:2,106 sq. ft.
- Lot area:0.68 Acres
- Architectural Style:Ranch
- Construction Materials:Low Maintenance Trim, Vinyl
- Levels:1 Story
Schools
- Middle school:Kettle Moraine
Utilities
- Sewer:Septic System
Finances and disclosures
- Price:$499,999
- Price per sq. ft.:$237.42
- Tax amount:$3,889 (2025)
Features and amenities
- Appliances:Dishwasher, Dryer, Microwave, Oven, Range, Refrigerator, Washer
Parking
- Parking description:Paved
- Garage:Yes
- Garage spaces:4
New listings near W377S3527 School Section Lake Dr
- New
 $1,243,000Active4 beds 4 baths3,000 sq. ft.
S43W34465 Forest Ct, Dousman, WI 53118
MLS# 1963387Listed by: RE/MAX LAKESIDE-CENTRAL  $480,000Pending3 beds 1 baths1,152 sq. ft.
W387S3140 County Road Z, Dousman, WI 53118
MLS# 1962733Listed by: RE/MAX SERVICE FIRST $1,450,000Active4 beds 4 baths3,000 sq. ft.
W359S4157 Bowe COURT, Dousman, WI 53118
MLS# 1962633Listed by: RILEY REAL ESTATE GROUP $699,900Active4 beds 4 baths2,650 sq. ft.
W361S4901 Wildflower Ct, Ottawa, WI 53118
MLS# 1961911Listed by: KELLER WILLIAMS REALTY-MILWAUKEE SOUTHWEST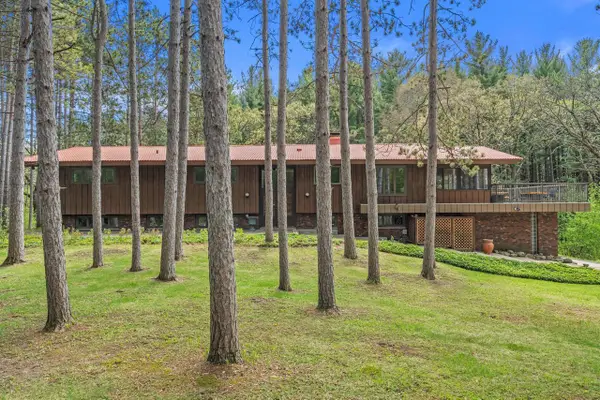 $900,000Pending5 beds 4 baths4,408 sq. ft.
W347S4948 Waterville ROAD, Dousman, WI 53118
MLS# 1960043Listed by: SHOREWEST REALTORS, INC.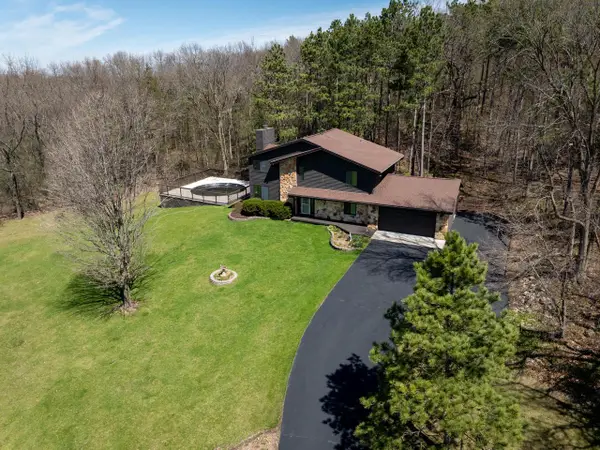 $699,900Pending4 beds 3 baths2,400 sq. ft.
S46W35820 Meadows DRIVE, Dousman, WI 53118
MLS# 1959163Listed by: CREAM CITY REAL ESTATE CO $699,900Active4 beds 3 baths2,056 sq. ft.
W199N5256 Ponderosa COURT, Menomonee Falls, WI 53051
MLS# 1955460Listed by: SHOREWEST REALTORS, INC.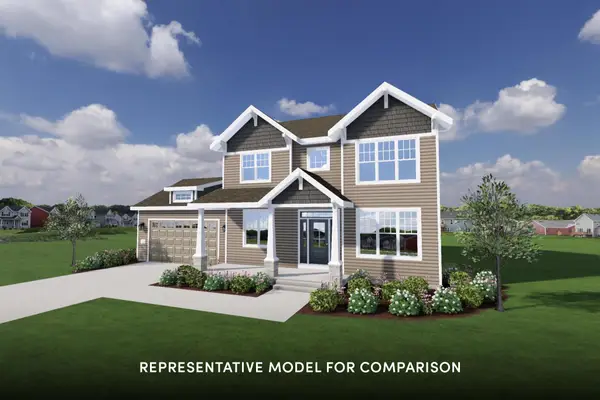 $814,900Active4 beds 3 baths2,400 sq. ft.
W199N5253 Ponderosa Ct, Menomonee Falls, WI 53051
MLS# 1950304Listed by: SHOREWEST REALTORS, INC.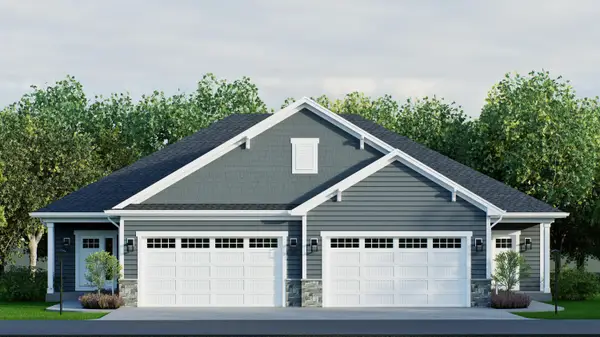 $606,900Pending3 beds 3 baths2,381 sq. ft.
548 Pioneer Ct, Dousman, WI 53118
MLS# 1948575Listed by: CENTURY 21 AFFILIATED - DELAFIELD


Protect your home and budget from life's surprises with an Assurant Home Warranty, backed by a partner that supports you through every step of homeownership. Explore Plans.
© 2026 Better Homes and Gardens Real Estate LLC. An Anywhere Real Estate company. All rights reserved. Better Homes and Gardens® Real Estate is a registered trademark owned by Meredith Operations Corporation, licensed to Better Homes and Gardens Real Estate LLC and used with permission. Better Homes and Gardens Real Estate LLC fully supports the principles of the Fair Housing Act and the Equal Opportunity Act. Listing information is deemed reliable but is not guaranteed accurate.
Each office is independently owned and operated.
Any services or products provided by third parties are not provided by, affiliated with or related to Better Homes and Gardens Real Estate LLC, or its affiliated companies.