
N14452 County Hwy Dd, Owen, WI 54460
Local realty services provided by:Better Homes and Gardens Real Estate Special Properties
Listed by: todd schwartz
Office: chippewa valley real estate, l
MLS#:7126721
Source:Metro MLS
N14452 County Hwy Dd,Owen, WI 54460
$374,900
- 4 Beds
- 3 Baths
- 3,008 sq. ft.
- Single family
- Active
Price summary
- Price:$374,900
- Price per sq. ft.:$124.63
About this home
Enjoy peaceful rural living with the convenience of town amenities at this beautifully maintained one-owner colonial-style home in Owen! Situated on approximately 2 acres being split from a larger 20.25-acre parcel, this 2-story property offers privacy, space and truly unique setting right alongside Meadowview Golf Course?perfect for those looking to enjoy the best of both worlds. This 4 bedroom, 2.5 bathroom multi-level home features a functional layout with a fully finished basement and an unfinished cellar for additional storage. The home has been meticulously cared for and showcases pride of ownership throughout. The primary suite includes a 5x10 walk-in closet and a private en-suite bathroom. Enjoy cozy evenings in the family room with a gas fireplace (the only LP gas feature in the home), while the rest of the home offers efficient and comfortable living. Major updates include a metal roof (2013), new septic system (2016), and electrical upgrades (2017). The well, water, and septic system has also been pre-inspected?providing added peace of mind. Outside, the property truly shines with a beautiful lot and exceptional outbuildings. The 30x30 detached garage (built in 2016) features 2.5 stalls?one front-facing overhead door and one rear-facing garage door that opens directly toward Hole 7 on the golf course. This makes it perfect for storing a golf cart and easy golf cart access, along with ample space for tools, toys, and equipment. An additional 8.5x13 garden shed offers even more storage for outdoor needs. Located just off of Highway 29, this home offers an easy commute?approximately 50 minutes to Eau Claire or Wausau?while still enjoying a quiet, small-town setting. Filled with years of care and cherished memories, this home is ready to be passed on to its next owners to create lasting memories for generations to come. A rare opportunity to own a well-cared-for home with space, updates, and a fantastic location?don?t miss it!...
Contact an agent
Home facts
- Year built:1974
- Listing ID #:7126721
- Added:45 day(s) ago
- Updated:September 28, 2026 at 04:02 PM
Rooms and interior
- Bedrooms:4
- Total bathrooms:3
- Full bathrooms:2
- Dining Description:On Main Level
- Bathrooms Description:Full on Upper, Half on Main, Master Bedroom Bath, Master Bedroom Bath: Full
- Kitchen Description:Dishwasher, Microwave, On Main Level, Oven, Refrigerator
- Bedroom Description:Master Bedroom On Upper Level, Walk-In Closet(s)
- Basement Description:Finished, Full, Full Size Windows
- Living area:3,008 sq. ft.
Heating and cooling
- Heating:Baseboard, Electric
Structure and exterior
- Roof:Metal
- Year built:1974
- Building area:3,008 sq. ft.
- Lot area:19.25 Acres
- Lot Features:Irregular, Level, Raw Land, Some Trees, Tillable
- Construction Materials:Brick/Stone, Vinyl
- Exterior Features:Deck
- Levels:2 Story
Utilities
- Water:Well
- Sewer:Drainfield
Finances and disclosures
- Price:$374,900
- Price per sq. ft.:$124.63
- Tax amount:$4,675 (2025)
Features and amenities
- Appliances:Dishwasher, Microwave, Oven, Refrigerator, Washer
- Laundry features:Dryer, Washer
- Amenities:Cable, Ceiling Fan(s), Circuit Breakers, Electricity, Water Softener, Wet Bar
Parking
- Parking description:Carport, Garage - Attached, Garage - Detached
- Garage spaces:2
New listings near N14452 County Hwy Dd
 $870,000Active120 Acres
000 Miller Avenue, Owen, WI 54460
MLS# 1605509Listed by: MIDWEST LAND GROUP LLC $40,000Pending2 beds 1 baths1,320 sq. ft.
318 E 5TH STREET, Owen, WI 54460
MLS# 22604456Listed by: WOODLAND REALTY $150,000Pending2 beds 1 baths1,008 sq. ft.
507 E 3RD STREET, Owen, WI 54460
MLS# 22604102Listed by: FAMILY TREE REALTY, LLC $155,000Pending5 beds 1 baths2,254 sq. ft.
507 E 5TH STREET, Owen, WI 54460
MLS# 22603388Listed by: AMAXIMMO LLC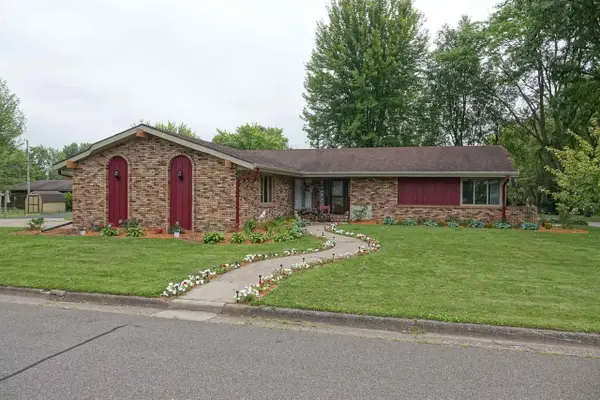 $264,500Pending2 beds 3 baths2,321 sq. ft.
510 MELBINGER STREET, Owen, WI 54460
MLS# 22602985Listed by: C21 DAIRYLAND REALTY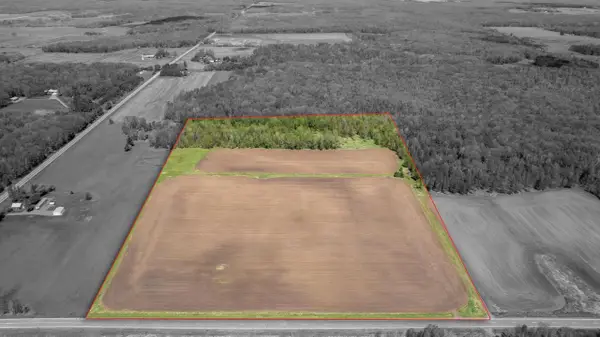 $300,500Active30.05 Acres
COUNTY ROAD A, Owen, WI 54460
MLS# 22602266Listed by: FAMILY TREE REALTY, LLC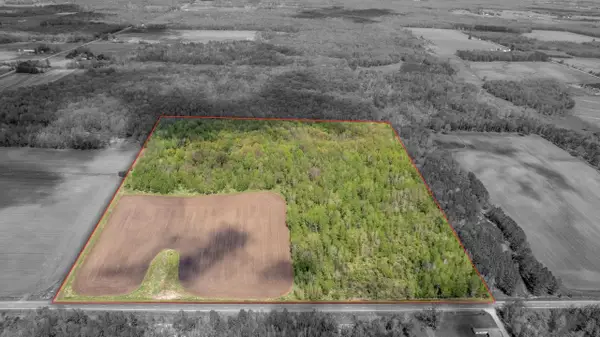 $394,000Pending39.4 Acres
COUNTY ROAD A, Owen, WI 54460
MLS# 22602267Listed by: FAMILY TREE REALTY, LLC $188,500Pending4 beds 1 baths1,650 sq. ft.
419 W NORTH STREET, Owen, WI 54460
MLS# 22602268Listed by: C21 DAIRYLAND REALTY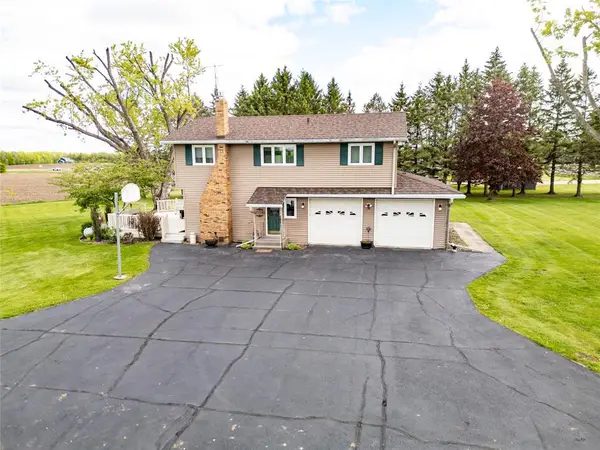 $374,900Active4 beds 3 baths3,008 sq. ft.
N14452 County Highway DD, Owen, WI 54460
MLS# 1600703Listed by: CHIPPEWA VALLEY REAL ESTATE, LLC


Protect your home and budget from life's surprises with an Assurant Home Warranty, backed by a partner that supports you through every step of homeownership. Explore Plans.
© 2026 Better Homes and Gardens Real Estate LLC. An Anywhere Real Estate company. All rights reserved. Better Homes and Gardens® Real Estate is a registered trademark owned by Meredith Operations Corporation, licensed to Better Homes and Gardens Real Estate LLC and used with permission. Better Homes and Gardens Real Estate LLC fully supports the principles of the Fair Housing Act and the Equal Opportunity Act. Listing information is deemed reliable but is not guaranteed accurate.
Each office is independently owned and operated.
Any services or products provided by third parties are not provided by, affiliated with or related to Better Homes and Gardens Real Estate LLC, or its affiliated companies.