
24320 77th St, Paddock Lake, WI 53168
Local realty services provided by:re/max advantage realty
24320 77th St,Paddock Lake, WI 53168
$499,000
- 4 Beds
- 3 Baths
- 2,220 sq. ft.
- Single family
- Active
Listed by: lisa howe
Office: re/max advantage realty
MLS#:1985631
Source:WI_METROMLS
Price summary
- Price:$499,000
- Price per sq. ft.:$224.77
About this home
HOUSE ONLY! Custom retreat set between 2 lakes perched amid trees & mature landscaping! Unique tri-level w/4 bedrooms (possible 5), 3 full baths. Grand front porch welcomes you into the family room. Open concept living includes kitchen with abundant cabinets, newer stainless appliances, Amish island & spacious dining overlooking the living room w/newer masonry wood-burning fireplace. Sliders lead to huge deck, gazebo & private, wooded, fully fenced yard. Mostly finished walkout lower level features an XL rec room, wet bar, pool table, office/5th bedroom (no egress window) & 3rd full bath. Updates: drive/fence 2023, AC 2020, softener 2021, roof 2012 & newer windows. Walk to town, Central High & Hooker Lake launch/pier. Only minutes to I-94 for an easy commute! Package w/lot available!
Contact an agent
Home facts
- Year built:1989
- Subdivision & Development:Hartnell Heights
- Listing ID #:1985631
- Added:2 day(s) ago
- Updated:October 23, 2026 at 09:46 PM
Rooms and interior
- Bedrooms:4
- Total bathrooms:3
- Full bathrooms:3
- Rooms Total:8
- Basement Description:Finished, Full, Poured Concrete, Shower, Walk Out/Outer Door
- Living area:2,220 sq. ft.
Heating and cooling
- Cooling:Central Air
- Heating:Forced Air, Natural Gas
- Central air:Yes
Structure and exterior
- Year built:1989
- Building area:2,220 sq. ft.
- Lot area:0.32 Acres
- Lot Features:Fenced Yard, Rural, Wooded
- Architectural Style:Contemporary
- Construction Materials:Vinyl
- Levels:Tri-Level
Schools
- High school:Central
- Elementary school:Salem
Utilities
- Sewer:Municipal Sewer
Finances and disclosures
- Price:$499,000
- Price per sq. ft.:$224.77
- Tax amount:$5,161 (2025)
Features and amenities
- Appliances:Dishwasher, Dryer, Microwave, Oven, Refrigerator, Washer
Parking
- Parking description:Parking Space, Paved, Tandem
- Garage:Yes
- Garage spaces:2.5
New listings near 24320 77th St
- New
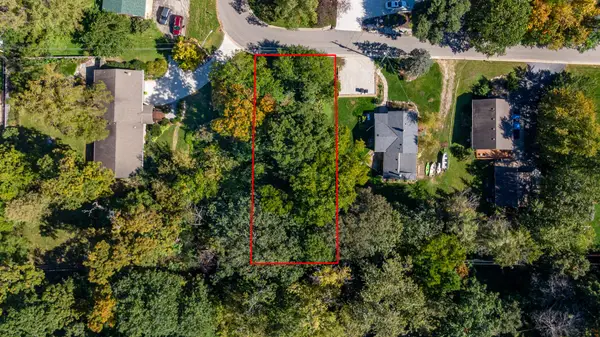 $45,000Active0.22 Acres
Lt1 243rd Ave, Paddock Lake, WI 53168
MLS# 1985629Listed by: RE/MAX ADVANTAGE REALTY - Open Sat, 12:30 to 2pmNew
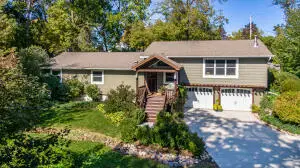 $499,000Active4 beds 3 baths2,220 sq. ft.
24304 77th Street, Paddock Lake, WI 53168
MLS# 12783349Listed by: RE/MAX ADVANTAGE
 $725,000Active4 beds 3 baths3,340 sq. ft.
7840 259th AVENUE, Salem, WI 53168
MLS# 1985457Listed by: RE/MAX ELITE- New
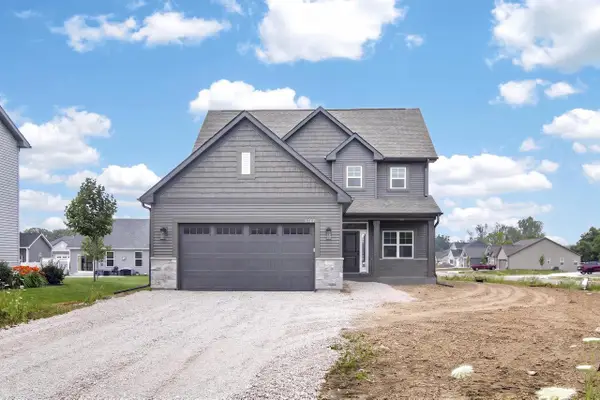 $529,900Active3 beds 3 baths1,970 sq. ft.
7782 259th AVENUE #Lt71, Salem, WI 53168
MLS# 1985397Listed by: BEAR HOMES, LLC - New
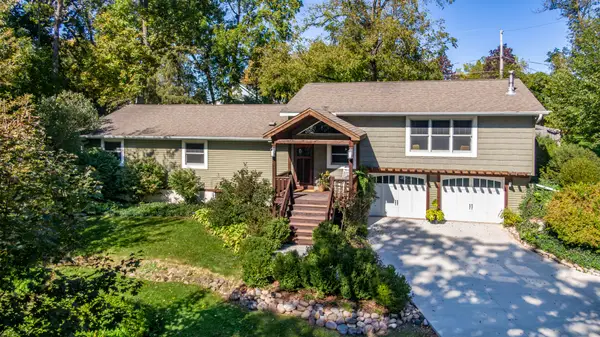 $525,000Active4 beds 3 baths2,220 sq. ft.
24320 77th St, Paddock Lake, WI 53168
MLS# 1984507Listed by: RE/MAX ADVANTAGE REALTY 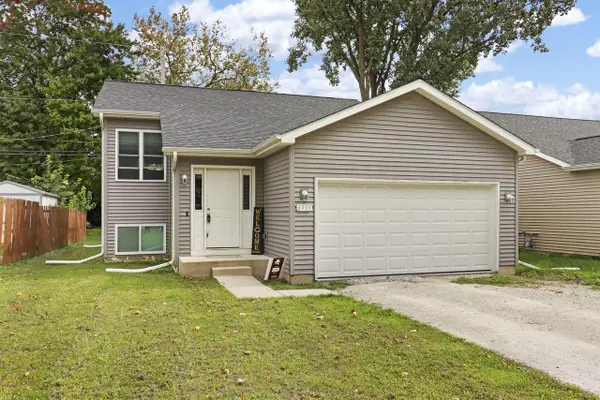 $399,900Active4 beds 2 baths2,100 sq. ft.
6535 247th AVENUE, Salem, WI 53168
MLS# 1984367Listed by: BERKSHIRE HATHAWAY HOMESERVICES METRO REALTY $349,900Pending4 beds 2 baths1,608 sq. ft.
6408 246th AVENUE, Salem, WI 53168
MLS# 1984190Listed by: MASTERMIND REALTORS $170,000Pending2 beds 1 baths432 sq. ft.
24327 74th STREET, Salem, WI 53168
MLS# 1983978Listed by: RE/MAX ELITE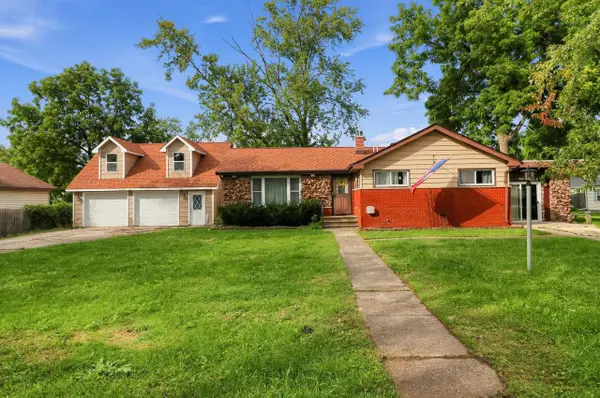 $250,900Pending2 beds 2 baths1,340 sq. ft.
24908 69th STREET, Salem, WI 53168
MLS# 1982991Listed by: ROYAL BROKERS LLC


Protect your home and budget from life's surprises with an Assurant Home Warranty, backed by a partner that supports you through every step of homeownership. Explore Plans.
© 2026 Better Homes and Gardens Real Estate LLC. An Anywhere Real Estate company. All rights reserved. Better Homes and Gardens® Real Estate is a registered trademark owned by Meredith Operations Corporation, licensed to Better Homes and Gardens Real Estate LLC and used with permission. Better Homes and Gardens Real Estate LLC fully supports the principles of the Fair Housing Act and the Equal Opportunity Act. Listing information is deemed reliable but is not guaranteed accurate.
Each office is independently owned and operated.
Any services or products provided by third parties are not provided by, affiliated with or related to Better Homes and Gardens Real Estate LLC, or its affiliated companies.