
105 Sanborn Street, Pardeeville, WI 53954
Local realty services provided by:Better Homes and Gardens Real Estate Special Properties
Listed by: ferraro real estate team, cortney heaslip
Office: exp realty, llc.
MLS#:2027487
Source:WI_WIREX_SCW
Price summary
- Price:$250,000
- Price per sq. ft.:$153.75
About this home
Motivated seller! Priced for a quick sale and ideally closing within two weeks?this home is offered $45,000 below assessed value! The main level features a spacious primary suite with an updated private bath, along with an entertainer's kitchen boasting a large island and breakfast bar that opens seamlessly to the dining and living areas. Upstairs you'll find two additional bedrooms. Outside, the impressive 36' x 33' detached 3+ car garage is equipped with 100-amp electric, water supply lines, sewer grinder pump, and plumbing for a shower, sink, kitchenette sink, shop sink, and toilet. With 10' sidewalls and a sliding glass door leading to a future apartment patio, this versatile space offers endless possibilities for a workshop, hobby space, or potential living quarters.
Contact an agent
Home facts
- Year built:1900
- Listing ID #:2027487
- Added:3 day(s) ago
- Updated:July 11, 2026 at 05:22 AM
Rooms and interior
- Bedrooms:3
- Total bathrooms:2
- Full bathrooms:2
- Dining Description:On Main Level
- Bathrooms Description:At least 1 Tub, Master Bedroom Bath, Master Bedroom Bath: Full
- Kitchen Description:Dishwasher, Disposal, Microwave, On Main Level, Range/Oven, Refrigerator
- Bedroom Description:Master Bedroom On Main Level
- Basement Description:Partial
- Living area:1,626 sq. ft.
Heating and cooling
- Cooling:Central Air, Forced Air
- Heating:Forced Air, Natural Gas
Structure and exterior
- Year built:1900
- Building area:1,626 sq. ft.
- Lot area:0.2 Acres
- Lot Features:Sidewalks
- Architectural Style:Prairie/Craftsman
- Construction Materials:Vinyl
- Exterior Features:Patio, Screened porch
- Levels:1.5 Story
Schools
- High school:Pardeeville
- Middle school:Pardeeville
- Elementary school:Pardeeville
Utilities
- Water:Municipal Water
- Sewer:Municipal Sewer
Finances and disclosures
- Price:$250,000
- Price per sq. ft.:$153.75
- Tax amount:$3,983 (2025)
Features and amenities
- Laundry features:Dryer, Washer
Parking
- Parking description:3 Car Garage, Garage - Detached
- Garage spaces:3
New listings near 105 Sanborn Street
- Open Sun, 10:30am to 12pmNew
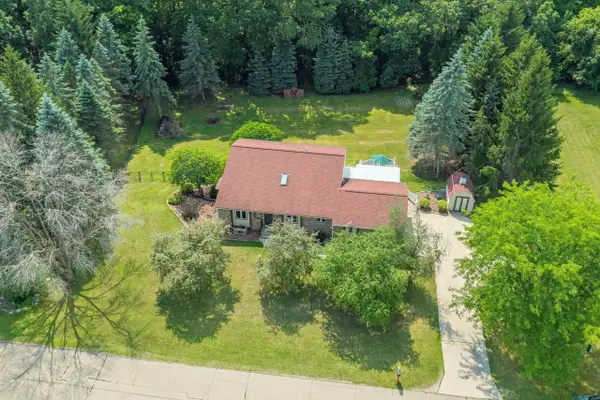 $440,000Active3 beds 2 baths2,141 sq. ft.
N6839 Donlin Drive, Pardeeville, WI 53954
MLS# 2027745Listed by: TURNING POINT REALTY - New
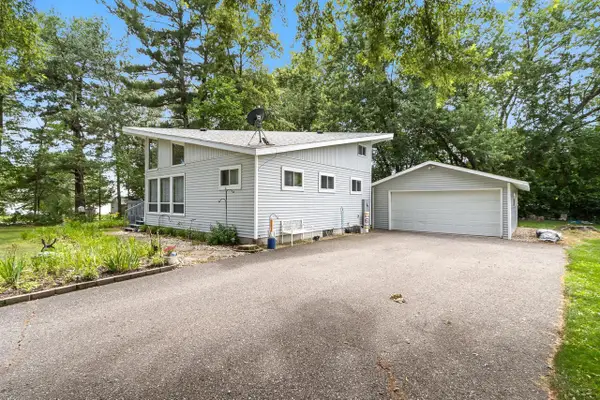 $247,000Active3 beds 1 baths950 sq. ft.
W5658 Island Drive, Pardeeville, WI 53954
MLS# 2027208Listed by: EPIQUE REALTY - New
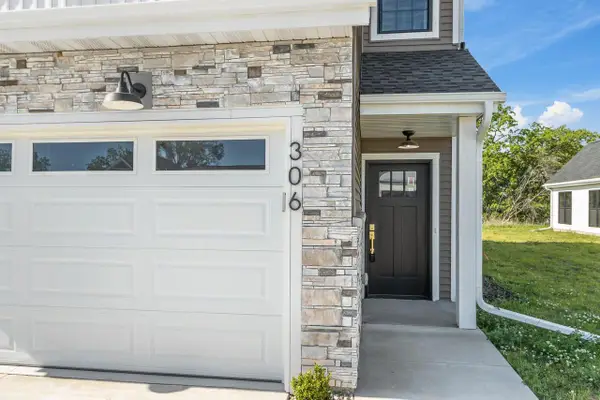 $309,000Active3 beds 3 baths1,890 sq. ft.
306 Willow Street #306, Pardeeville, WI 53954
MLS# 2027065Listed by: EXP REALTY, LLC  $699,750Active3 beds 3 baths2,783 sq. ft.
N7091 Still Point Trail, Pardeeville, WI 53954
MLS# 2026633Listed by: IDEAL HOMES & DESIGN, INC.- Open Sat, 5 to 6pm
 $474,900Active4 beds 3 baths2,430 sq. ft.
N6736 Clover Lane, Pardeeville, WI 53954
MLS# 2026662Listed by: EXP REALTY, LLC  $364,900Active3 beds 2 baths1,450 sq. ft.
W7810 Star Court Road, Pardeeville, WI 53954
MLS# 2026202Listed by: EPIQUE REALTY $409,500Pending3 beds 3 baths2,038 sq. ft.
W7852 Donlin Drive, Pardeeville, WI 53954
MLS# 2026270Listed by: CENTURY 21 AFFILIATED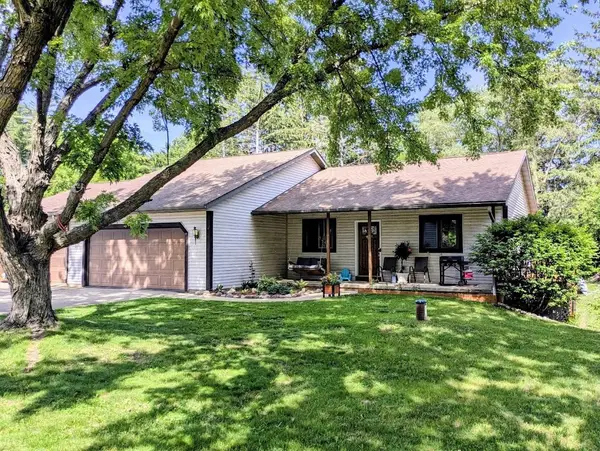 $409,900Active3 beds 3 baths2,384 sq. ft.
N7590 Island Drive, Pardeeville, WI 53954
MLS# 2025918Listed by: COLDWELL BANKER BELVA PARR REALTY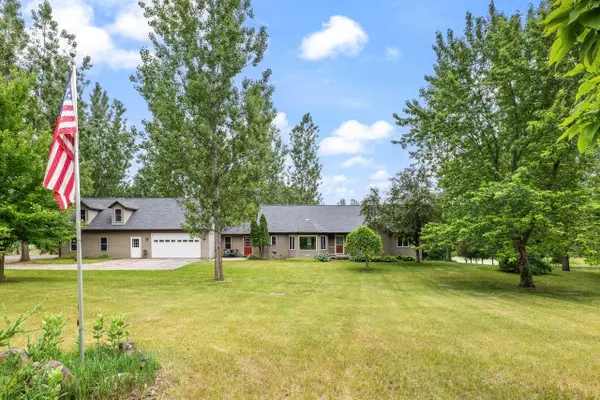 Listed by BHGRE$798,000Active3 beds 4 baths3,767 sq. ft.
W3075 Grouse Road, Pardeeville, WI 53954
MLS# 2025784Listed by: BETTER HOMES AND GARDENS REAL ESTATE SPECIAL PROPERTIES


Protect your home and budget from life's surprises with an Assurant Home Warranty, backed by a partner that supports you through every step of homeownership. Explore Plans.
© 2026 Better Homes and Gardens Real Estate LLC. An Anywhere Real Estate company. All rights reserved. Better Homes and Gardens® Real Estate is a registered trademark owned by Meredith Operations Corporation, licensed to Better Homes and Gardens Real Estate LLC and used with permission. Better Homes and Gardens Real Estate LLC fully supports the principles of the Fair Housing Act and the Equal Opportunity Act. Listing information is deemed reliable but is not guaranteed accurate.
Each office is independently owned and operated.
Any services or products provided by third parties are not provided by, affiliated with or related to Better Homes and Gardens Real Estate LLC, or its affiliated companies.