
11756N County Highway T, Pardeeville, WI 54843
Local realty services provided by:Better Homes and Gardens Real Estate Star Homes
Listed by: james gajewski
Office: area north realty inc
MLS#:1603754
Source:Metro MLS
11756N County Highway T,Hayward, WI 54843
$550,000
- 2 Beds
- 2 Baths
- 1,956 sq. ft.
- Single family
- Active
Price summary
- Price:$550,000
- Price per sq. ft.:$281.19
About this home
Welcome to this well-maintained 2-bedroom, 2-bath chalet-style home offering comfort and character in a beautiful setting on Smith Lake. Enjoy west-facing sunset views from a medium-elevation, well-wooded lot shaded by towering pines. Gravel/sand frontage lies just across Hwy T, giving you lake access while keeping the home tucked privately among the trees. Inside, the open-concept kitchen and dining area create a warm, inviting space for everyday living and entertaining, while vaulted ceilings in the living room add volume and light. Cozy up by the brick wood-burning fireplace on cool evenings. The main level features a convenient primary ensuite for easy single-level living. A full unfinished basement offers abundant storage or the opportunity to finish additional living space to suit your needs. Whether you?re looking for a full-time residence or a peaceful lake getaway, this pine-shaded chalet delivers rustic charm with the beauty of Smith Lake close at hand. Schedule your showing today!...
Contact an agent
Home facts
- Year built:1985
- Listing ID #:1603754
- Added:11 day(s) ago
- Updated:August 14, 2026 at 04:02 PM
Rooms and interior
- Bedrooms:2
- Total bathrooms:2
- Full bathrooms:2
- Dining Description:On Main Level
- Kitchen Description:Dishwasher, On Main Level, Range hood, Range/Oven, Refrigerator
- Bedroom Description:Master Bedroom On Main Level
- Basement Description:Full
- Living area:1,956 sq. ft.
Heating and cooling
- Cooling:Forced Air
- Heating:Forced Air, LP Gas
Structure and exterior
- Year built:1985
- Building area:1,956 sq. ft.
- Lot area:1.48 Acres
- Construction Materials:Wood
- Exterior Features:Deck, LP Tank
- Foundation Description:Block
- Levels:2 Story
Utilities
- Sewer:Private Septic System
Finances and disclosures
- Price:$550,000
- Price per sq. ft.:$281.19
- Tax amount:$3,130 (2025)
Features and amenities
- Appliances:Dishwasher, Refrigerator, Washer
- Laundry features:Dryer, Washer
- Amenities:Circuit Breakers
Parking
- Parking description:2 Car Garage, Garage Opener Included
- Garage spaces:2
New listings near 11756N County Highway T
- New
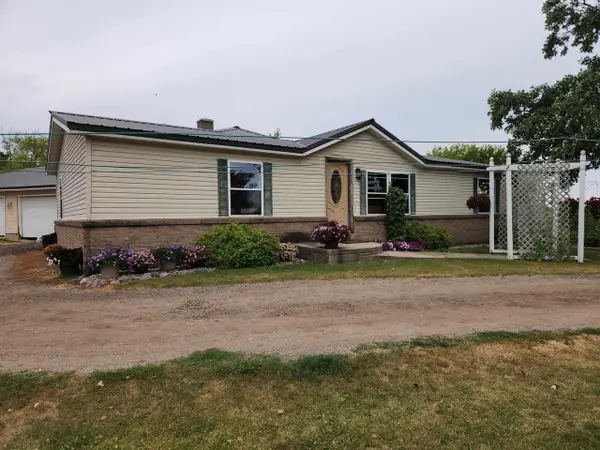 $350,000Active3 beds 3 baths2,350 sq. ft.
W5468 Military Road, Pardeeville, WI 53954
MLS# 2030520Listed by: UNITED COUNTRY MIDWEST LIFESTY - New
 $900,000Active3 beds 3 baths2,760 sq. ft.
W5677 Carol COURT, Pardeeville, WI 53954
MLS# 1975103Listed by: SHOREWEST REALTORS, INC. - New
 $299,000Active3 beds 3 baths1,890 sq. ft.
304 Willow Street, Pardeeville, WI 53954
MLS# 2029683Listed by: EXP REALTY, LLC - New
 $499,900Active3 beds 3 baths2,400 sq. ft.
W5148 E Bush Road, Pardeeville, WI 53954
MLS# 2029568Listed by: FIRST WEBER INC - Open Sun, 11am to 12pm
 $460,000Active4 beds 3 baths2,430 sq. ft.
N6736 Clover Lane, Pardeeville, WI 53954
MLS# 2029043Listed by: EXIT REALTY HGM  $300,000Active3 beds 2 baths1,405 sq. ft.
N6637 Meadowview Drive, Pardeeville, WI 53954
MLS# 2028472Listed by: REAL BROKER LLC $369,900Active3 beds 2 baths1,459 sq. ft.
214 Breezy Point Drive, Pardeeville, WI 53954
MLS# 2028375Listed by: STARK COMPANY, REALTORS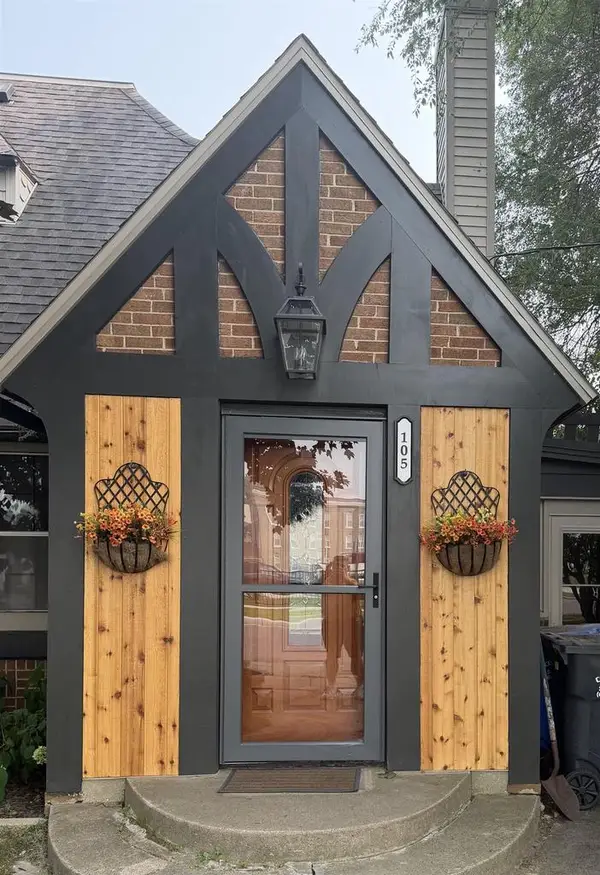 $359,900Active4 beds 2 baths1,900 sq. ft.
105 E Chestnut Street, Pardeeville, WI 53954
MLS# 2028401Listed by: BERKSHIRE HATHAWAY HOMESERVICES LOCAL REALTY $310,000Active3 beds 2 baths1,610 sq. ft.
119 S Main Street, Pardeeville, WI 53954
MLS# 2028308Listed by: UNITED COUNTRY MIDWEST LIFESTY


Protect your home and budget from life's surprises with an Assurant Home Warranty, backed by a partner that supports you through every step of homeownership. Explore Plans.
© 2026 Better Homes and Gardens Real Estate LLC. An Anywhere Real Estate company. All rights reserved. Better Homes and Gardens® Real Estate is a registered trademark owned by Meredith Operations Corporation, licensed to Better Homes and Gardens Real Estate LLC and used with permission. Better Homes and Gardens Real Estate LLC fully supports the principles of the Fair Housing Act and the Equal Opportunity Act. Listing information is deemed reliable but is not guaranteed accurate.
Each office is independently owned and operated.
Any services or products provided by third parties are not provided by, affiliated with or related to Better Homes and Gardens Real Estate LLC, or its affiliated companies.