
239 S 9TH STREET, Park Falls, WI 54552
Local realty services provided by:Better Homes and Gardens Real Estate Star Homes
Listed by: cala neu
Office: northwoods realty
MLS#:22603627
Source:Metro MLS
239 S 9TH STREET,Park Falls, WI 54552
$139,900
- 3 Beds
- 2 Baths
- 1,248 sq. ft.
- Single family
- Pending
Price summary
- Price:$139,900
- Price per sq. ft.:$112.1
About this home
Welcome to this charming and exceptionally well maintained 3 bedroom, 2 bath single-owner home nestled on a beautiful .316-acre lot in the City of Park Falls. From the moment you arrive, you'll appreciate the inviting curb appeal, blacktop driveway, scattered perennial gardens, and the convenient attached 1-car garage connected by an enclosed breezeway. Inside, natural light fills the sunny living room, creating a warm and welcoming atmosphere. The functional floor plan offers two main level bedrooms, a full bath featuring a low-threshold shower, and a bright kitchen with abundant cabinetry and workspace. The second level includes the third bedroom and extra closet space while the basement offers a 3/4 bath, laundry area, and plenty of storage space. Forced air heat and central air conditioning for comfort. Step outside to enjoy the spacious backyard, offering plenty of room for gardening, entertaining, outdoor games, or simply relaxing among beautiful mature trees. Whether you're looking for your first home, a place to downsize, or an easy-to-maintain property, this move-in ready...
Contact an agent
Home facts
- Year built:1955
- Listing ID #:22603627
- Added:29 day(s) ago
- Updated:August 31, 2026 at 03:32 PM
Rooms and interior
- Bedrooms:3
- Total bathrooms:2
- Full bathrooms:2
- Flooring:Carpet, Vinyl Floors
- Dining Description:On Main Level
- Kitchen Description:On Main Level, Refrigerator
- Bedroom Description:Master Bedroom On Main Level
- Basement Description:Full, Unfinished
- Living area:1,248 sq. ft.
Heating and cooling
- Cooling:Central Air, Forced Air
- Heating:Forced Air, Natural Gas
Structure and exterior
- Roof:Composition/Fiberglass, Shingle
- Year built:1955
- Building area:1,248 sq. ft.
- Lot area:1 Acres
- Construction Materials:Vinyl
- Levels:1.5 Story
Utilities
- Water:Municipal Water
- Sewer:Municipal Sewer
Finances and disclosures
- Price:$139,900
- Price per sq. ft.:$112.1
- Tax amount:$1,851 (2026)
Features and amenities
- Appliances:Refrigerator, Washer
- Laundry features:Dryer, Washer
Parking
- Parking description:1 Car Garage, Garage - Attached
- Garage spaces:1
New listings near 239 S 9TH STREET
- New
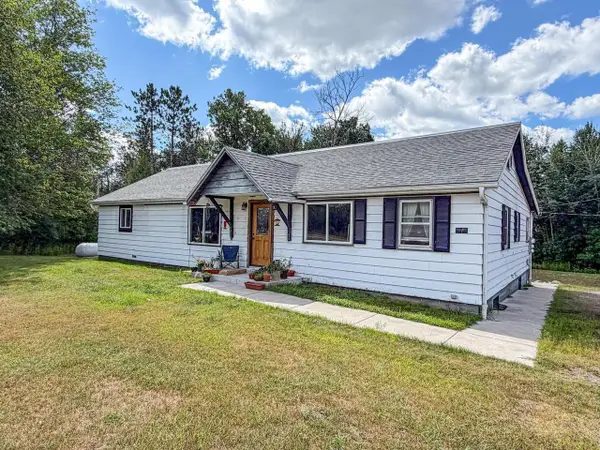 $244,900Active5 beds 4 baths3,140 sq. ft.
1428 4TH AVENUE SOUTH, Park Falls, WI 54552
MLS# 22604113Listed by: NORTHWOODS REALTY  $59,900Active3 beds 1 baths881 sq. ft.
470 7TH AVENUE SOUTH, Park Falls, WI 54552
MLS# 22603777Listed by: RE/MAX NEW HORIZONS REALTY $339,000Active2 beds 1 baths600 sq. ft.
6123N Dog Patch Road, Park Falls, WI 54552
MLS# 1603764Listed by: ADVENTURE NORTH REALTY LLC $337,500Pending42 Acres
N16473 Patterson Lake Road, Park Falls, WI 54552
MLS# 1603551Listed by: BIRCHLAND REALTY INC./PARK FALLS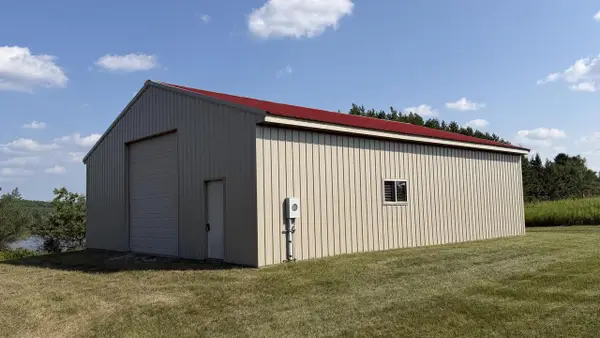 $119,450Pending1.69 Acres
N16165 N RIVER ROAD, Park Falls, WI 54552
MLS# 1973910Listed by: SHOREWEST REALTORS, INC. $19,900Active0.17 Acres
577 2nd Avenue, Park Falls, WI 54552
MLS# 1603546Listed by: BIRCHLAND REALTY INC./PARK FALLS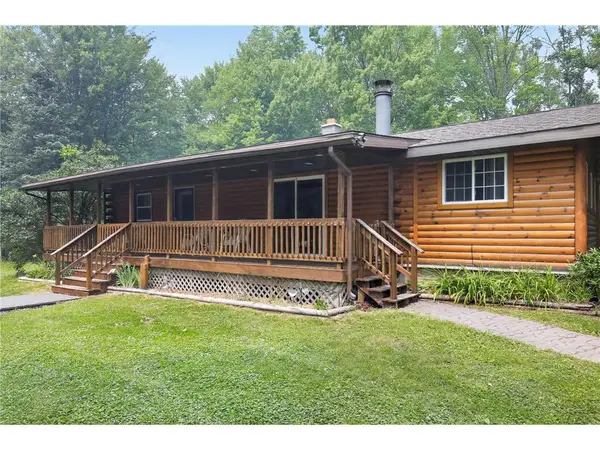 $210,000Active3 beds 2 baths1,500 sq. ft.
W10664 Bass Lake Drive, Park Falls, WI 54552
MLS# 7112820Listed by: ART ANDERSON REALTY $374,900Active8 beds 5 baths2,758 sq. ft.
214 7TH STREET NORTH, Park Falls, WI 54552
MLS# 22603373Listed by: FAMILY TREE REALTY, LLC $349,900Active4 beds 2 baths1,390 sq. ft.
W3438 STATE HIGHWAY 182, Park Falls, WI 54552
MLS# 22603377Listed by: FAMILY TREE REALTY, LLC


Protect your home and budget from life's surprises with an Assurant Home Warranty, backed by a partner that supports you through every step of homeownership. Explore Plans.
© 2026 Better Homes and Gardens Real Estate LLC. An Anywhere Real Estate company. All rights reserved. Better Homes and Gardens® Real Estate is a registered trademark owned by Meredith Operations Corporation, licensed to Better Homes and Gardens Real Estate LLC and used with permission. Better Homes and Gardens Real Estate LLC fully supports the principles of the Fair Housing Act and the Equal Opportunity Act. Listing information is deemed reliable but is not guaranteed accurate.
Each office is independently owned and operated.
Any services or products provided by third parties are not provided by, affiliated with or related to Better Homes and Gardens Real Estate LLC, or its affiliated companies.