
N1041 Prairie Rose Drive, Pepin, WI 54759
Local realty services provided by:Better Homes and Gardens Real Estate First Choice
N1041 Prairie Rose Drive,Pepin, WI 54759
$239,900
- 2 Beds
- 1 Baths
- 912 sq. ft.
- Single family
- Active
Listed by: robert pelke
Office: prime realty, llc*
MLS#:7105068
Source:NSMLS
Price summary
- Price:$239,900
- Price per sq. ft.:$263.05
About this home
Nestled on a large, level lot just north of the the village of Pepin this property has endless possibilities and offers something for everyone. You are sure to enjoy the beauty of Lake Pepin and the charm of the surrounding Pepin area, complete with wineries, dining, shopping, and local events. The property features a 48'x33' pole building with electric and a 2022 40'x12' Fairmont Park Model home with 1 bedroom and a loft area for additional sleeping space. The new 3 season porch offers a great spot to gather, relax and unwind. The septic system is designed for a 3-bedroom home, and there's a 100' well in place. Whether you're looking for a weekend get away or a spot to build your dream home, this property is the perfect place.
Contact an agent
Home facts
- Year built:2022
- Listing ID #:7105068
- Added:94 day(s) ago
- Updated:October 09, 2026 at 02:43 PM
Rooms and interior
- Bedrooms:2
- Total bathrooms:1
- Living area:912 sq. ft.
Heating and cooling
- Cooling:Central Air, Window Unit(s)
- Heating:Forced Air
- Central air:Yes
Structure and exterior
- Year built:2022
- Building area:912 sq. ft.
- Lot area:1.13 Acres
- Levels:1 1/2 Story
Utilities
- Water:Well
- Sewer:Septic System Compliant - Yes
Finances and disclosures
- Price:$239,900
- Price per sq. ft.:$263.05
- Tax amount:$1,118 (2025)
Parking
- Parking description:Detached Garage, Gravel
- Garage:Yes
- Garage spaces:4
New listings near N1041 Prairie Rose Drive
 $450,000Active50 Acres
TBD County Road I, Pepin, WI 54759
MLS# 7146326Listed by: MINNWISC REALTY LLC. $214,500Pending3 beds 2 baths1,890 sq. ft.
605 5th Street, Pepin, WI 54759
MLS# 7145870Listed by: PRIME REALTY, LLC* $209,900Pending4 beds 1 baths1,932 sq. ft.
408 6th Street, Pepin, WI 54759
MLS# 7145911Listed by: MINNWISC REALTY LLC. $295,000Pending5 beds 3 baths1,992 sq. ft.
714 1st Street, Pepin, WI 54759
MLS# 7142488Listed by: PRIME REALTY, LLC* $52,000Active0.5 Acres
TBD Prairie Rose Dr, Pepin, WI 54759
MLS# 7135179Listed by: FARM HOME LAND REALTY LLC $99,900Pending3.25 Acres
0 County Road, Pepin, WI 54759
MLS# 1604148Listed by: WEISS REALTY LLC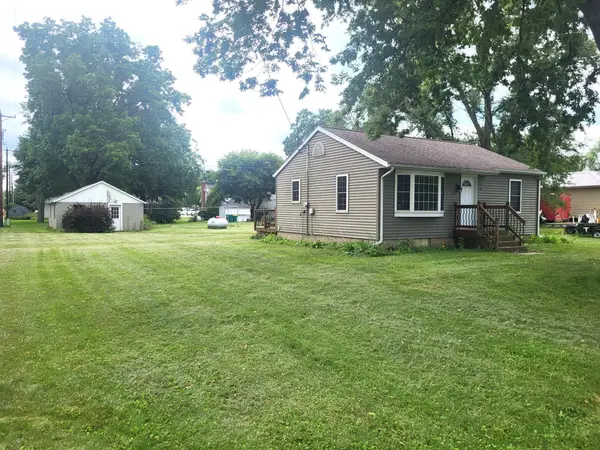 $213,000Active2 beds 1 baths720 sq. ft.
315 Cedar Street, Pepin, WI 54759
MLS# 7112507Listed by: PRIME REALTY, LLC*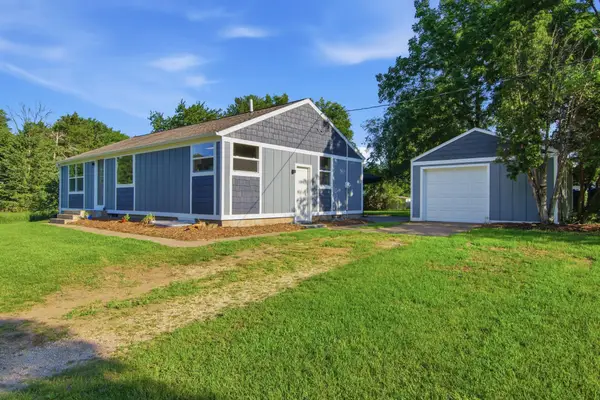 $244,900Active4 beds 1 baths1,660 sq. ft.
W9486 State Highway 35, Pepin, WI 54759
MLS# 7108092Listed by: JEWSON REALTY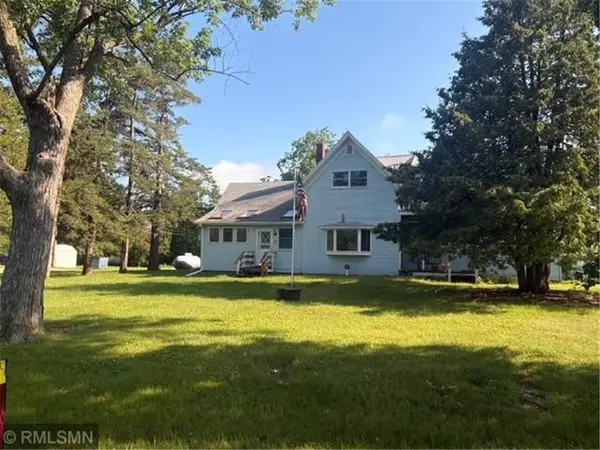 $230,000Active5 beds 3 baths2,400 sq. ft.
304 7th Street, Pepin, WI 54759
MLS# 7104203Listed by: FARM HOME LAND REALTY LLC


Protect your home and budget from life's surprises with an Assurant Home Warranty, backed by a partner that supports you through every step of homeownership. Explore Plans.
© 2026 Better Homes and Gardens Real Estate LLC. An Anywhere Real Estate company. All rights reserved. Better Homes and Gardens® Real Estate is a registered trademark owned by Meredith Operations Corporation, licensed to Better Homes and Gardens Real Estate LLC and used with permission. Better Homes and Gardens Real Estate LLC fully supports the principles of the Fair Housing Act and the Equal Opportunity Act. Listing information is deemed reliable but is not guaranteed accurate.
Each office is independently owned and operated.
Any services or products provided by third parties are not provided by, affiliated with or related to Better Homes and Gardens Real Estate LLC, or its affiliated companies.