
530 E PARK DRIVE, Peshtigo, WI 54157
Local realty services provided by:Better Homes and Gardens Real Estate Star Homes
Listed by: francine kitkowski
Office: assist 2 sell buyers & sellers realty, llc.
MLS#:50328608
Source:Metro MLS
530 E PARK DRIVE,Peshtigo, WI 54157
$414,900
- 4 Beds
- 2 Baths
- 2,686 sq. ft.
- Single family
- Active
Price summary
- Price:$414,900
- Price per sq. ft.:$154.47
About this home
Peshtigo, WI prime river frontage. Experience riverfront living on the picturesque Peshtigo River! This spacious 2,686 sqft two-story home features 4 BR, 1.5 BA, set on a half acre lot with 65 ft of gorgeous river frontage. Primary suite main level with bath, Tundra shower and large walk-in closet. Enjoy incredible views from your large daylight windows and open concept floor plan. Natural gas hot water boiler on main level and electric BB heat upstairs. Crawl space for extra storage. Mini-split, shed, gas FP, concrete patio. A truly desirable location. Appliances and dock included. Bring your pontoon. Don?t miss out! *Survey completed in 2026*
Contact an agent
Home facts
- Year built:1994
- Listing ID #:50328608
- Added:94 day(s) ago
- Updated:October 09, 2026 at 04:34 PM
Rooms and interior
- Bedrooms:4
- Total bathrooms:2
- Full bathrooms:1
- Bathrooms Description:At least 1 Tub
- Kitchen Description:Dishwasher, On Main Level, Range/Oven, Refrigerator
- Bedroom Description:Master Bedroom On Main Level, Walk-In Closet(s)
- Basement Description:Crawl Space
- Living area:2,686 sq. ft.
Heating and cooling
- Cooling:Wall A/C
- Heating:Boiler, Electric, Natural Gas, Zoned Heating
Structure and exterior
- Year built:1994
- Building area:2,686 sq. ft.
- Lot area:0.41 Acres
- Construction Materials:Aluminum/Steel
- Exterior Features:Deck
- Foundation Description:Block
- Levels:2 Story
Utilities
- Water:Municipal Water
- Sewer:Municipal Sewer
Finances and disclosures
- Price:$414,900
- Price per sq. ft.:$154.47
- Tax amount:$3,470
Features and amenities
- Appliances:Dishwasher, Refrigerator
- Amenities:High Speed Internet, Water Softener
Parking
- Parking description:2 Car Garage, Garage - Attached
- Garage spaces:2
New listings near 530 E PARK DRIVE
- New
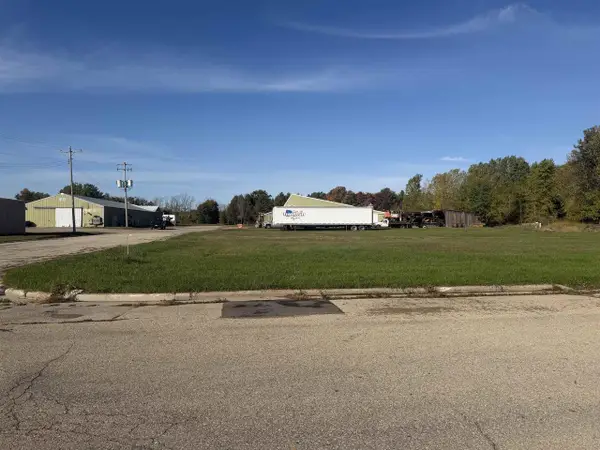 $45,999Active0.21 Acres
BROWN STREET, Peshtigo, WI 54157
MLS# 50333848Listed by: VENTURE REAL ESTATE CO - New
 $39,999Active0.21 Acres
BROWN STREET, Peshtigo, WI 54157
MLS# 50333852Listed by: VENTURE REAL ESTATE CO - New
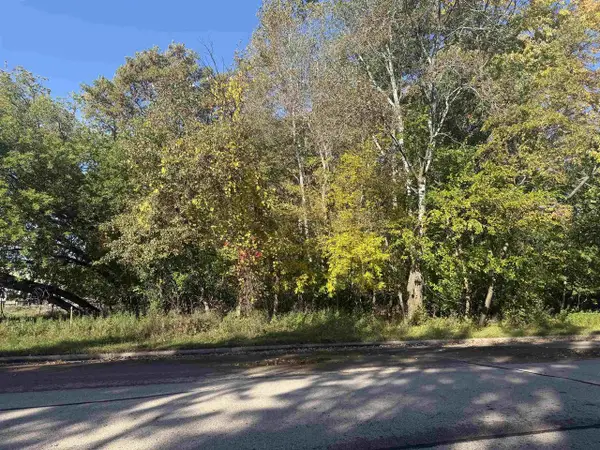 $34,999Active0.21 Acres
BROWN STREET, Peshtigo, WI 54157
MLS# 50333856Listed by: VENTURE REAL ESTATE CO - New
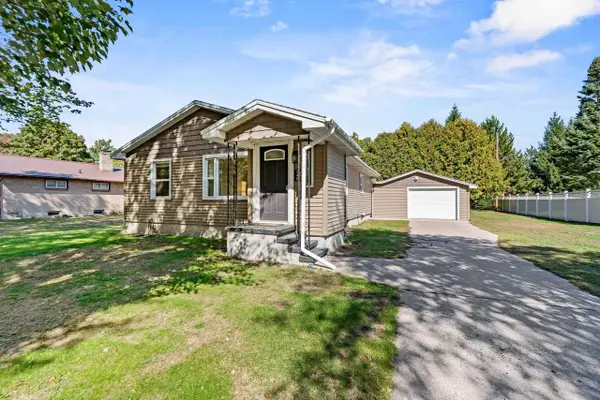 $239,900Active3 beds 1 baths1,224 sq. ft.
540 MCGRAW STREET, Peshtigo, WI 54157
MLS# 50333298Listed by: BERKSHIRE HATHAWAY HS NORTHERN REAL ESTATE GROUP - New
 $369,900Active3 beds 2 baths1,492 sq. ft.
W4757 COUNTY ROAD D, Peshtigo, WI 54157
MLS# 50333351Listed by: VENTURE REAL ESTATE CO - New
 $159,900Active1 beds 1 baths530 sq. ft.
520 E PARK DRIVE, Peshtigo, WI 54157
MLS# 50333461Listed by: ASSIST 2 SELL BUYERS & SELLERS REALTY, LLC  $199,900Pending39.78 Acres
DURA ROAD, Peshtigo, WI 54157
MLS# 50333437Listed by: WEICHERT, REALTORS-YOUR HOME TEAM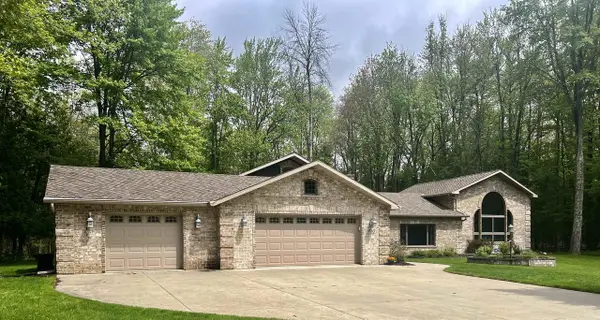 $695,000Active5 beds 4 baths5,212 sq. ft.
450 Marnie 1.07 acres Lane, Peshtigo, WI 54157
MLS# 2033297Listed by: DARE TO DREAM TEAM REAL BROKER LLC $165,000Active0.5 Acres
801 FRENCH STREET, Peshtigo, WI 54157
MLS# 50333134Listed by: CENTURY 21 ACE REALTY $99,900Pending-- beds -- baths1,794 sq. ft.
270 S CRANBERRY AVENUE, Peshtigo, WI 54157
MLS# 50333081Listed by: ASSIST 2 SELL BUYERS & SELLERS REALTY, LLC


Protect your home and budget from life's surprises with an Assurant Home Warranty, backed by a partner that supports you through every step of homeownership. Explore Plans.
© 2026 Better Homes and Gardens Real Estate LLC. An Anywhere Real Estate company. All rights reserved. Better Homes and Gardens® Real Estate is a registered trademark owned by Meredith Operations Corporation, licensed to Better Homes and Gardens Real Estate LLC and used with permission. Better Homes and Gardens Real Estate LLC fully supports the principles of the Fair Housing Act and the Equal Opportunity Act. Listing information is deemed reliable but is not guaranteed accurate.
Each office is independently owned and operated.
Any services or products provided by third parties are not provided by, affiliated with or related to Better Homes and Gardens Real Estate LLC, or its affiliated companies.