
W5801 TOWN HALL ROAD, Peshtigo, WI 54157
Local realty services provided by:Better Homes and Gardens Real Estate Star Homes
Listed by: kyle mcdonald, christa mcdonald
Office: bigwoods realty, inc.
MLS#:50335078
Source:WIREX
W5801 TOWN HALL ROAD,Peshtigo, WI 54157
$300,000
- 3 Beds
- 2 Baths
- 2,100 sq. ft.
- Single family
- Active
Price summary
- Price:$300,000
- Price per sq. ft.:$142.86
About this home
Rural Living just south of Peshtigo! 2 acres with a pond and multiple fruit trees. There is ample space with a 3-car garage plus an extra 20x24 pole building. This is an open concept Ranch home with 3 bedrooms and 2 bathrooms. New carpet in all three bedrooms and floors recently re-done in the living room, kitchen and hallway. Soapstone wood stove in living room and a pellet stove in the lower rec room. Seller is a licensed real estate broker.
Contact an agent
Home facts
- Year built:2000
- Listing ID #:50335078
- Added:13 day(s) ago
- Updated:November 11, 2026 at 05:16 PM
Rooms and interior
- Bedrooms:3
- Total bathrooms:2
- Full bathrooms:2
- Kitchen Description:Dishwasher, On Main Level, Range/Oven, Refrigerator
- Bedroom Description:Master Bedroom On Main Level
- Basement Description:Full, Partially Finished
- Living area:2,100 sq. ft.
Heating and cooling
- Cooling:Central Air, Forced Air
- Heating:Forced Air, LP Gas, Wood
Structure and exterior
- Year built:2000
- Building area:2,100 sq. ft.
- Lot area:2.01 Acres
- Lot Features:Wooded
- Architectural Style:Ranch
- Construction Materials:Vinyl
- Exterior Features:Deck
- Foundation Description:Poured Concrete
- Levels:1 Story
Utilities
- Water:Well
- Sewer:Private Septic System
Finances and disclosures
- Price:$300,000
- Price per sq. ft.:$142.86
- Tax amount:$2,222
Features and amenities
- Appliances:Dishwasher, Refrigerator
- Laundry features:Dryer
Parking
- Parking description:4 Car Garage, Additional Garage(s), Garage - Detached
- Garage spaces:5
New listings near W5801 TOWN HALL ROAD
- New
 $199,900Active3 beds 1 baths1,708 sq. ft.
630 OCONTO AVENUE, Peshtigo, WI 54157
MLS# 50335541Listed by: ASSIST 2 SELL BUYERS & SELLERS REALTY, LLC - New
 $76,000Active2 beds 1 baths780 sq. ft.
W4485 COUNTY ROAD D ROAD, Peshtigo, WI 54157
MLS# 50335593Listed by: BIGWOODS REALTY, INC. - New
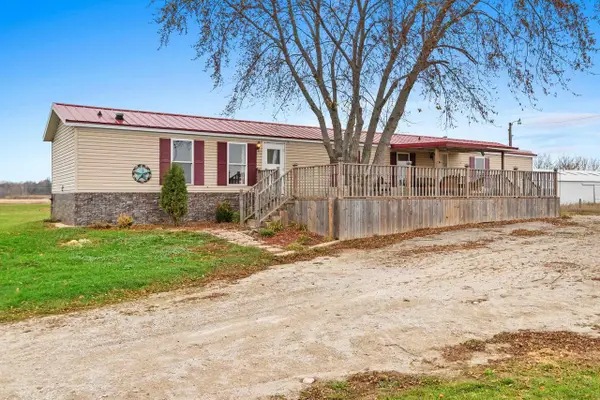 $240,000Active3 beds 2 baths1,216 sq. ft.
W4944 DREES ROAD, Peshtigo, WI 54157
MLS# 50335404Listed by: KELLER WILLIAMS GREEN BAY  $79,900Pending2 Acres
W5435 STATE HIGHWAY 64, Peshtigo, WI 54157
MLS# 50335297Listed by: PLACE PERFECT REALTY- New
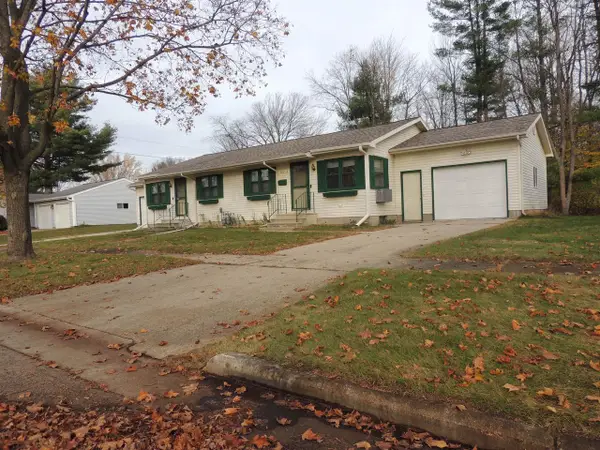 $240,000Active-- beds -- baths1,950 sq. ft.
502 S WELLS AVENUE, Peshtigo, WI 54156
MLS# 50335182Listed by: KELLER WILLIAMS GREEN BAY 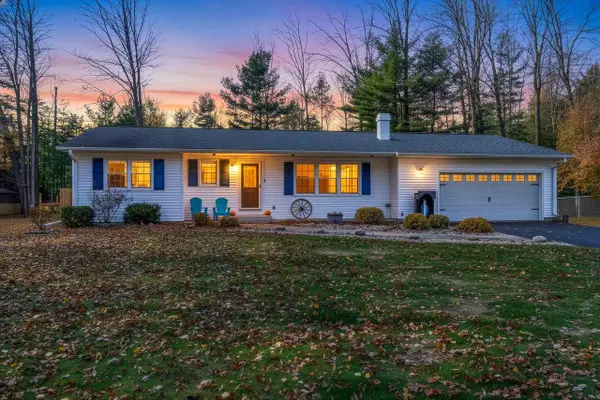 $352,000Active3 beds 2 baths1,268 sq. ft.
601 HARPER AVENUE, Peshtigo, WI 54157
MLS# 50335108Listed by: VENTURE REAL ESTATE CO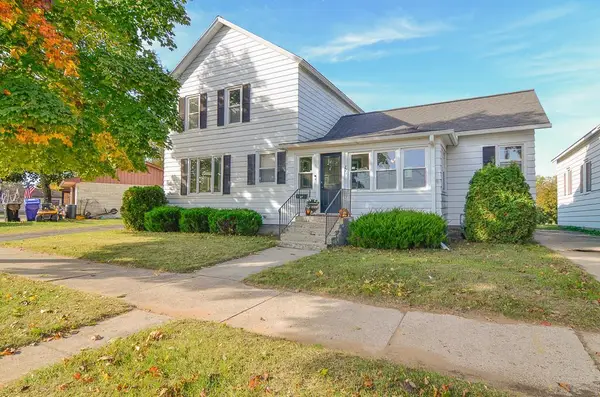 $224,000Pending5 beds 2 baths1,968 sq. ft.
271 W FRONT STREET, Peshtigo, WI 54157
MLS# 50334642Listed by: KELLER WILLIAMS GREEN BAY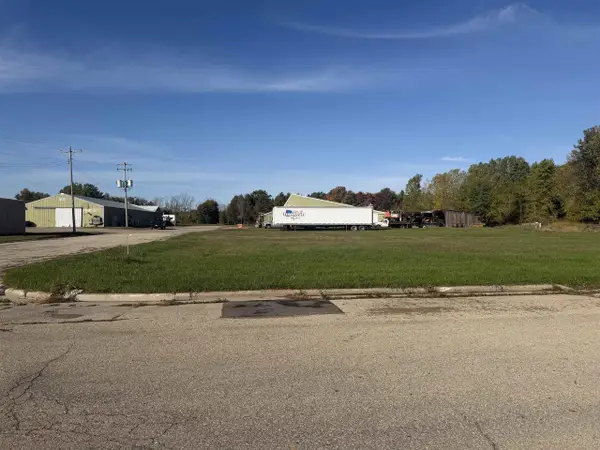 $45,999Active0.21 Acres
BROWN STREET, Peshtigo, WI 54157
MLS# 50333848Listed by: VENTURE REAL ESTATE CO $39,999Active0.21 Acres
BROWN STREET, Peshtigo, WI 54157
MLS# 50333852Listed by: VENTURE REAL ESTATE CO


Protect your home and budget from life's surprises with an Assurant Home Warranty, backed by a partner that supports you through every step of homeownership. Explore Plans.
© 2026 Better Homes and Gardens Real Estate LLC. An Anywhere Real Estate company. All rights reserved. Better Homes and Gardens® Real Estate is a registered trademark owned by Meredith Operations Corporation, licensed to Better Homes and Gardens Real Estate LLC and used with permission. Better Homes and Gardens Real Estate LLC fully supports the principles of the Fair Housing Act and the Equal Opportunity Act. Listing information is deemed reliable but is not guaranteed accurate.
Each office is independently owned and operated.
Any services or products provided by third parties are not provided by, affiliated with or related to Better Homes and Gardens Real Estate LLC, or its affiliated companies.