
W240N2566 E Parkway Meadow CIRCLE #5, Pewaukee, WI 53072
Local realty services provided by:Better Homes and Gardens Real Estate Special Properties
Listed by: autumn peach
Office: shorewest realtors, inc.
MLS#:1984209
Source:Metro MLS
Price summary
- Price:$294,500
- Price per sq. ft.:$230.44
- Monthly HOA dues:$220
About this home
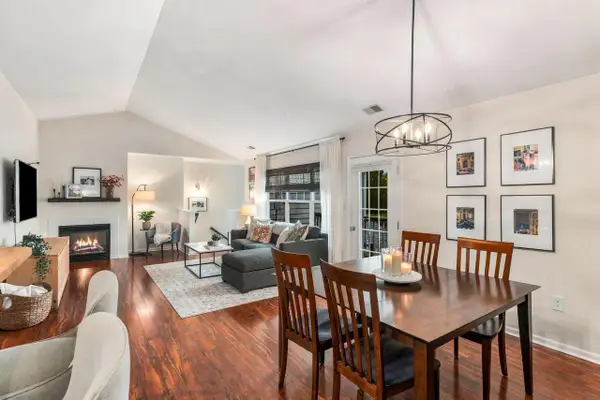
Welcome to Riverpark Meadows in Pewaukee! This spacious 2BR/2BA upper condo offers 1,278 sq ft of inviting living space with soaring vaulted ceilings & an open-concept layout! The living room features a cozy gas fireplace with rustic wood accents & sliding doors to a private covered balcony overlooking mature trees. The kitchen offers stainless steel appliances, a breakfast bar, pantry & adjoining dining area. Generous primary suite with private bath, spacious second bedroom & convenient in-unit laundry. Enjoy a private entrance, attached 1-car garage & central air. Association fees include water, sewer, lawn care & snow removal. Conveniently located near shopping, dining & I-94 in the Pewaukee School District!
Contact an agent
Home facts
- Year built:1996
- Listing ID #:1984209
- Added:1 day(s) ago
- Updated:October 09, 2026 at 08:02 PM
Rooms and interior
- Bedrooms:2
- Total bathrooms:2
- Full bathrooms:2
- Flooring:Wood or Sim.Wood Floors
- Bathrooms Description:Master Bedroom Bath, Master Bedroom Bath: Tub/Shower Combo, Shower Stall, Tub Only
- Kitchen Description:Dishwasher, Microwave, On Main Level, Range, Refrigerator
- Bedroom Description:Master Bedroom On Main Level, Walk-In Closet(s)
- Living area:1,278 sq. ft.
Heating and cooling
- Cooling:Central Air, Forced Air
- Heating:Forced Air, Natural Gas
Structure and exterior
- Year built:1996
- Building area:1,278 sq. ft.
- Construction Materials:Brick, Brick/Stone, Vinyl
- Exterior Features:Balcony, Private Entry
- Levels:2 Story
Schools
- High school:Pewaukee
- Middle school:Asa Clark
Utilities
- Water:Municipal Water
- Sewer:Municipal Sewer
Finances and disclosures
- Price:$294,500
- Price per sq. ft.:$230.44
- Tax amount:$2,217 (2025)
Features and amenities
- Appliances:Dishwasher, Microwave, Range, Refrigerator, Washer
- Laundry features:Dryer, In-Unit Laundry, Washer
- Amenities:Cathedral/Vaulted Ceiling, Pantry
Parking
- Parking description:1 Car Garage, Garage - Attached, Garage Opener Included
- Garage spaces:1
New listings near W240N2566 E Parkway Meadow CIRCLE #5
- New
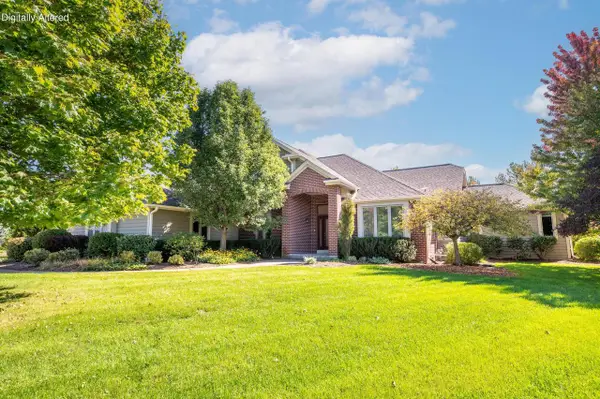 $1,275,000Active5 beds 4 baths4,615 sq. ft.
W289N3648 Huntsman COURT, Pewaukee, WI 53072
MLS# 1984216Listed by: SHOREWEST REALTORS, INC. - Open Fri, 3:30 to 5pmNew
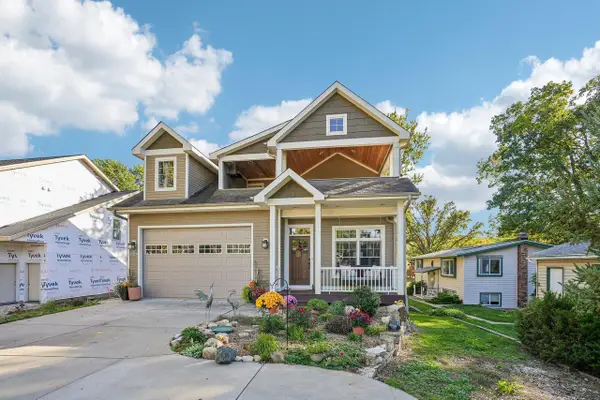 $899,000Active4 beds 4 baths2,800 sq. ft.
N20 W29987 W Glen Cove ROAD, Pewaukee, WI 53072
MLS# 1984110Listed by: KELLER WILLIAMS REALTY-LAKE COUNTRY - Open Fri, 5:30 to 7pmNew
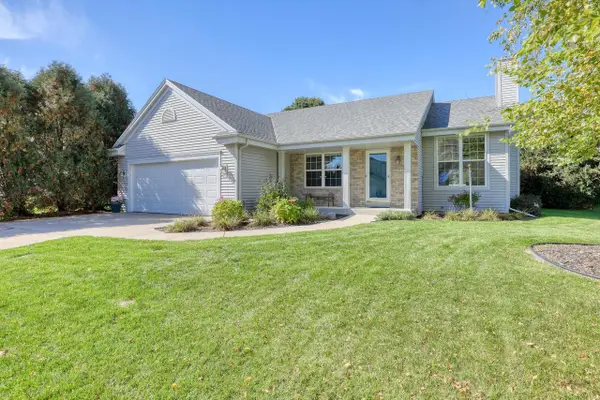 $499,900Active3 beds 3 baths2,234 sq. ft.
419 Majeskie DRIVE, Pewaukee, WI 53072
MLS# 1984059Listed by: EXIT REALTY HGM - New
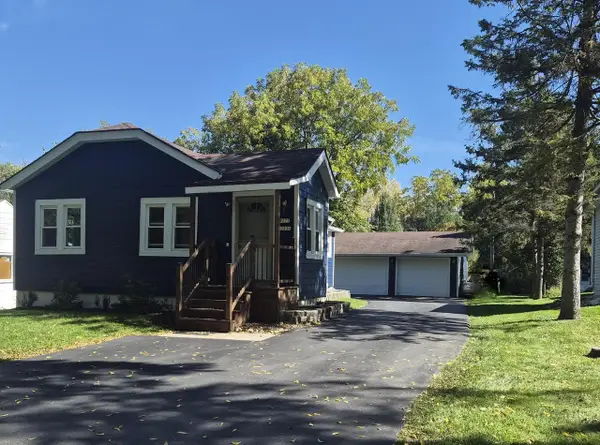 $349,900Active2 beds 1 baths800 sq. ft.
W277N2836 Chicago AVENUE, Pewaukee, WI 53072
MLS# 1983971Listed by: KOEPP REALTY - New
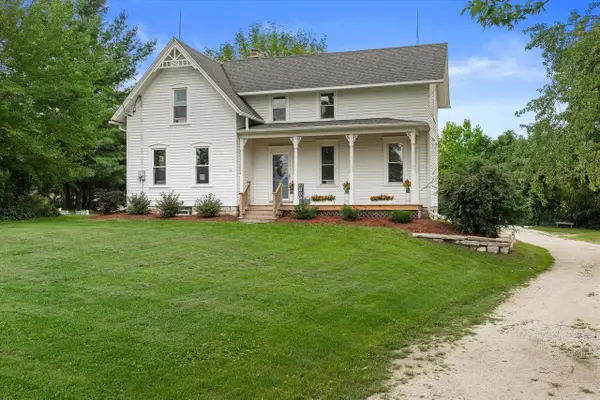 $469,900Active4 beds 2 baths2,112 sq. ft.
N4W22625 Bluemound ROAD, Waukesha, WI 53186
MLS# 1983908Listed by: RE/MAX FORWARD - New
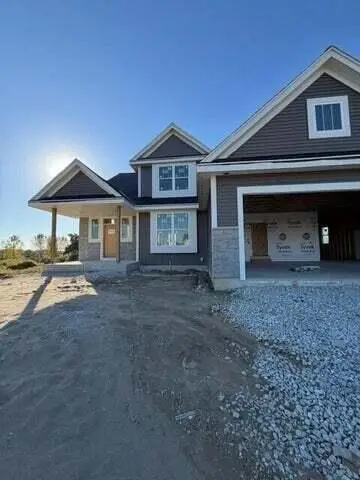 $799,990Active4 beds 3 baths2,748 sq. ft.
W220N4600 Timber DRIVE, Pewaukee, WI 53072
MLS# 1983893Listed by: KAEREK HOMES, INC. - Open Fri, 5 to 6:30pmNew
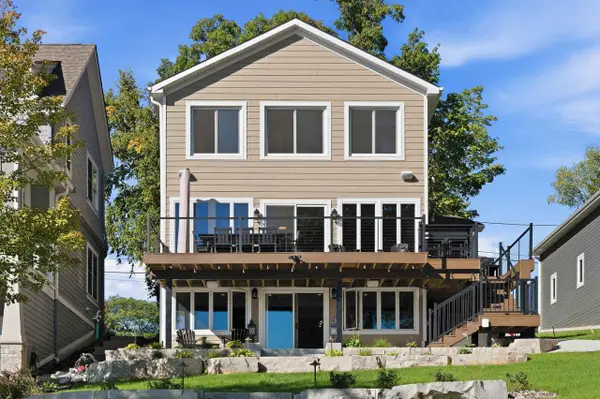 $1,800,000Active3 beds 4 baths2,116 sq. ft.
N37W26713 Kopmeier DRIVE, Pewaukee, WI 53072
MLS# 1983605Listed by: COMPASS RE WI-LAKE COUNTRY - New
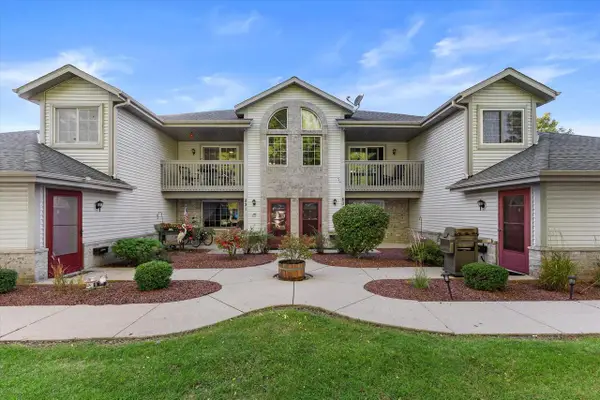 $299,000Active2 beds 2 baths1,199 sq. ft.
831 Quinlan DRIVE #H, Pewaukee, WI 53072
MLS# 1983606Listed by: EPIQUE REALTY - New
 $349,999Active2 beds 2 baths1,429 sq. ft.
N16W26532 Meadowgrass CIRCLE #D, Pewaukee, WI 53072
MLS# 1983530Listed by: MAHLER SOTHEBY'S INTERNATIONAL REALTY-LAKE COUNTRY


Protect your home and budget from life's surprises with an Assurant Home Warranty, backed by a partner that supports you through every step of homeownership. Explore Plans.
© 2026 Better Homes and Gardens Real Estate LLC. An Anywhere Real Estate company. All rights reserved. Better Homes and Gardens® Real Estate is a registered trademark owned by Meredith Operations Corporation, licensed to Better Homes and Gardens Real Estate LLC and used with permission. Better Homes and Gardens Real Estate LLC fully supports the principles of the Fair Housing Act and the Equal Opportunity Act. Listing information is deemed reliable but is not guaranteed accurate.
Each office is independently owned and operated.
Any services or products provided by third parties are not provided by, affiliated with or related to Better Homes and Gardens Real Estate LLC, or its affiliated companies.