
N21W24130 Garden CIRCLE #1 A, Pewaukee, WI 53072
Local realty services provided by:Better Homes and Gardens Real Estate Star Homes
Listed by: wayne holubetz
Office: response realtors
MLS#:1977387
Source:Metro MLS
N21W24130 Garden CIRCLE #1 A,Pewaukee, WI 53072
$400,000
- 2 Beds
- 2 Baths
- 2,149 sq. ft.
- Condominium
- Pending
Price summary
- Price:$400,000
- Price per sq. ft.:$186.13
- Monthly HOA dues:$568
About this home
Meticulously maintained 2 bd., 2 bath single level, end unit condo in a friendly, vibrant condo community. Cathedral ceiling great room with gas fireplace, and a ''wall of glass'' leading to a private patio. The kitchen has a charming breakfast nook and ample cabinet and counter space. First floor primary bedroom with walk in closet, en suite with dual vanities and walk in shower. First floor second bedroom and bath. First floor laundry room with access to the 2 stall garage. Fully finished lower level with dry bar and plenty of space for entertaining. Avondale has an outdoor pool, tennis/pickleball court and fully finished clubhouse for owner's use. Basic Spectrum cable/internet included in the condo fee.
Contact an agent
Home facts
- Year built:1989
- Listing ID #:1977387
- Added:2 day(s) ago
- Updated:August 24, 2026 at 03:42 PM
Rooms and interior
- Bedrooms:2
- Total bathrooms:2
- Full bathrooms:2
- Bathrooms Description:Master Bedroom Bath, Master Bedroom Bath: Walk-In Shower, Shower Over Tub, Shower Stall, Tub Only
- Kitchen Description:Dishwasher, Disposal, Microwave, On Main Level, Oven, Range, Refrigerator
- Bedroom Description:Master Bedroom On Main Level, Walk-In Closet(s)
- Basement Description:8'+ Ceiling, Finished, Full, Sump Pump
- Living area:2,149 sq. ft.
Heating and cooling
- Cooling:Central Air, Forced Air
- Heating:Electric, Forced Air, Natural Gas
Structure and exterior
- Year built:1989
- Building area:2,149 sq. ft.
- Construction Materials:Brick/Stone, Stone, Wood
- Exterior Features:Patio/Porch, Private Entry
- Foundation Description:Poured Concrete
- Levels:1 Story
Schools
- High school:Pewaukee
- Middle school:Asa Clark
Utilities
- Water:Municipal Water
- Sewer:Municipal Sewer
Finances and disclosures
- Price:$400,000
- Price per sq. ft.:$186.13
- Tax amount:$2,415 (2025)
Features and amenities
- Appliances:Dishwasher, Disposal, Microwave, Oven, Range, Refrigerator, Washer
- Laundry features:Dryer, In-Unit Laundry, Washer
- Amenities:Cable/Satellite Available, Cathedral/Vaulted Ceiling, High Speed Internet, Skylight(s), Water Filtration Own, Water Softener
Parking
- Parking description:2 Car Garage, Garage - Attached, Garage Opener Included, Surface
- Garage spaces:2
New listings near N21W24130 Garden CIRCLE #1 A
- New
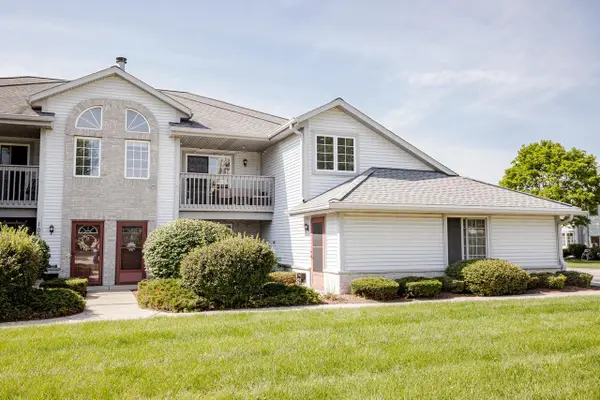 $292,900Active2 beds 2 baths1,199 sq. ft.
1061 Quinlan DRIVE #F, Pewaukee, WI 53072
MLS# 1977449Listed by: BERKSHIRE HATHAWAY HOMESERVICES METRO REALTY - New
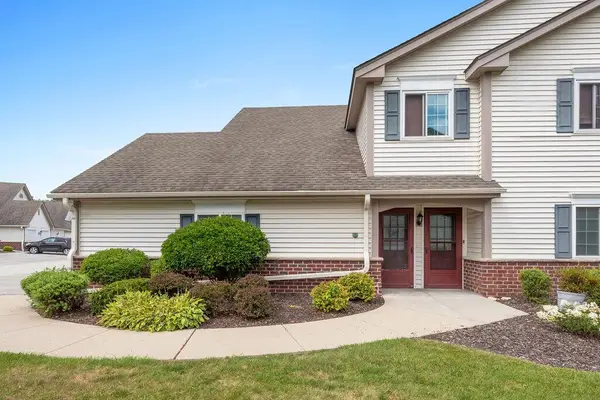 $289,900Active2 beds 2 baths1,250 sq. ft.
542 Pewaukee ROAD #H, Pewaukee, WI 53072
MLS# 1977391Listed by: KELLER WILLIAMS REALTY-LAKE COUNTRY - New
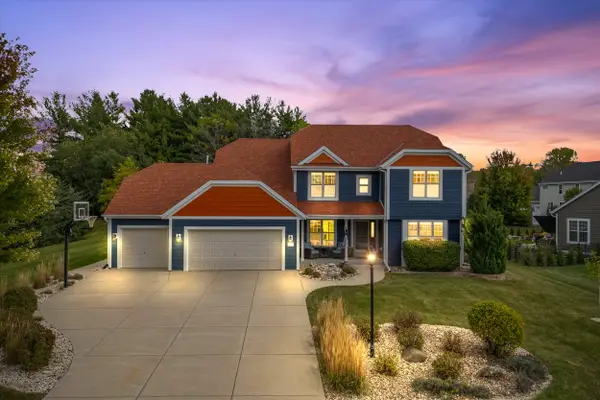 $849,900Active4 beds 4 baths3,542 sq. ft.
W273N2420 Arlington Ct, Pewaukee, WI 53072
MLS# 1977378Listed by: COLDWELL BANKER REALTY - New
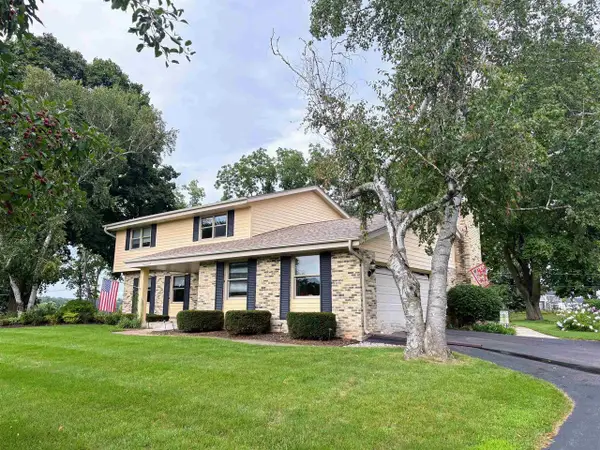 $599,900Active4 beds 3 baths2,800 sq. ft.
W275 N4880 S Courtland Circle, Pewaukee, WI 53072
MLS# 2030932Listed by: THREE SONS REAL ESTATE - New
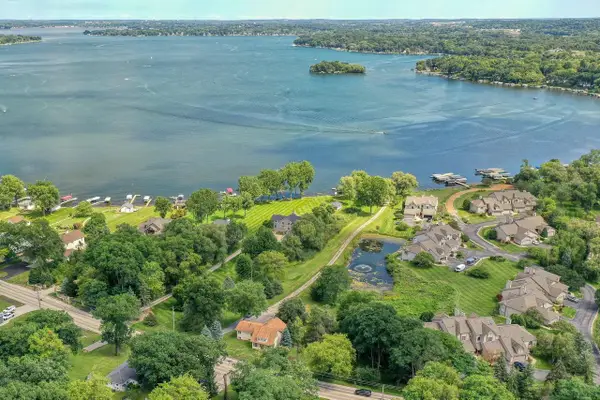 $1,750,000Active5 beds -- baths3,054 sq. ft.
W304N2426 Maple AVENUE, Pewaukee, WI 53072
MLS# 1977072Listed by: THE REAL ESTATE COMPANY LAKE & COUNTRY - New
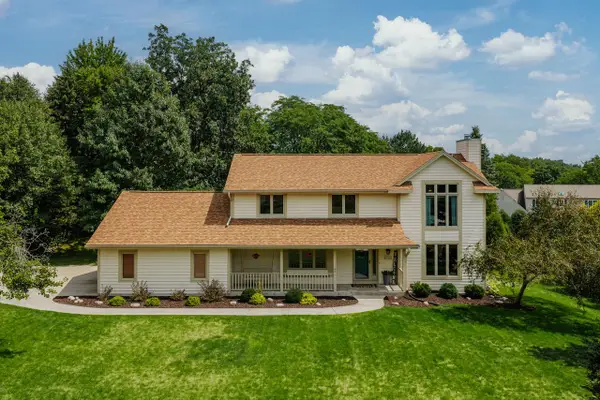 $659,000Active4 beds 4 baths3,113 sq. ft.
W237N3390 Five Fields ROAD, Pewaukee, WI 53072
MLS# 1976852Listed by: SHOREWEST REALTORS, INC. - New
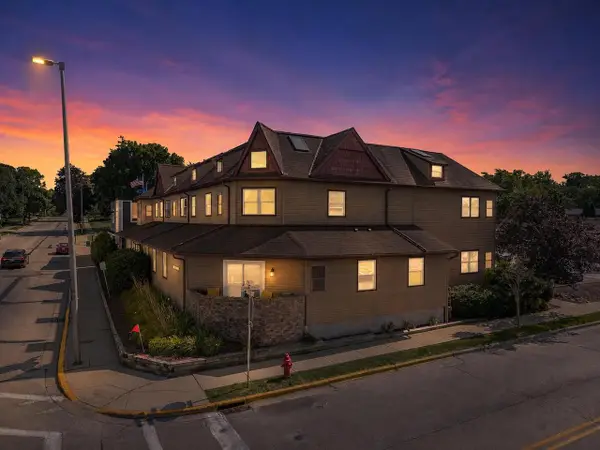 $275,000Active2 beds 1 baths950 sq. ft.
100 Main STREET #102, Pewaukee, WI 53072
MLS# 1976722Listed by: COMPASS RE WI-TOSA 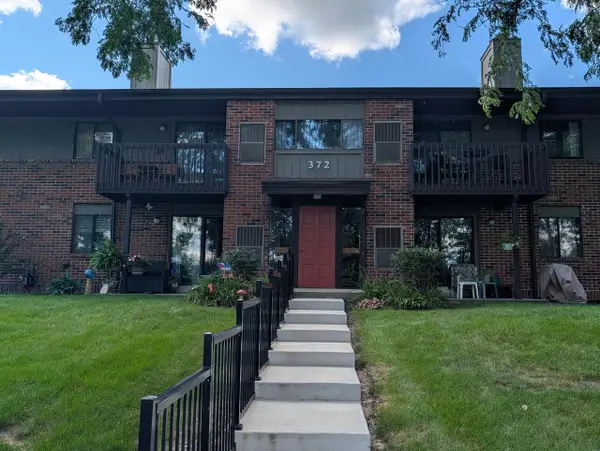 $269,000Pending3 beds 2 baths1,193 sq. ft.
372 Park Hill DRIVE #H, Pewaukee, WI 53072
MLS# 1976639Listed by: RE/MAX PREMIER PROPERTIES- New
 $524,000Active3 beds 1 baths1,600 sq. ft.
N14W28039 Silvernail ROAD, Pewaukee, WI 53072
MLS# 1976456Listed by: V-GROUP, LLC


Protect your home and budget from life's surprises with an Assurant Home Warranty, backed by a partner that supports you through every step of homeownership. Explore Plans.
© 2026 Better Homes and Gardens Real Estate LLC. An Anywhere Real Estate company. All rights reserved. Better Homes and Gardens® Real Estate is a registered trademark owned by Meredith Operations Corporation, licensed to Better Homes and Gardens Real Estate LLC and used with permission. Better Homes and Gardens Real Estate LLC fully supports the principles of the Fair Housing Act and the Equal Opportunity Act. Listing information is deemed reliable but is not guaranteed accurate.
Each office is independently owned and operated.
Any services or products provided by third parties are not provided by, affiliated with or related to Better Homes and Gardens Real Estate LLC, or its affiliated companies.