
N30W23021 Pineview CIRCLE #4, Pewaukee, WI 53072
Local realty services provided by:Better Homes and Gardens Real Estate Star Homes
Listed by: mary skanavis
Office: homeowners concept
MLS#:1987521
Source:WIREX
N30W23021 Pineview CIRCLE #4,Pewaukee, WI 53072
$374,900
- 2 Beds
- 2 Baths
- 1,468 sq. ft.
- Condominium
- Active
Price summary
- Price:$374,900
- Price per sq. ft.:$255.38
- Monthly HOA dues:$410
About this home
Enjoy the ease of condo living in this pristine, attractive Hampden Pines 1st floor unit with NO STAIRS! Open concept style provides inviting kitchen, dining and living areas, creating a great setting for relaxing or hosting guests. Quality LVP flooring, accommodating kitchen with beautiful quartz counter tops and big breakfast bar. The living room is highlighted by a GFP, while generously sized rooms and abundant closet space provide plenty of storage. Unwind in the primary suite featuring a soaking tub and walk-in shower. The second bedroom boasts a charming bay window that brings in natural light. More highlights include a walk-in pantry, in-unit laundry and private patio. An exceptional find with 4 assigned parking spaces, 2 inside & 2 out! GA has a storage closet. 2019 Roof.
Contact an agent
Home facts
- Year built:1998
- Listing ID #:1987521
- Added:7 day(s) ago
- Updated:November 13, 2026 at 04:49 PM
Rooms and interior
- Bedrooms:2
- Total bathrooms:2
- Full bathrooms:2
- Flooring:Wood or Sim.Wood Floors
- Dining Description:On Main Level
- Bathrooms Description:Ceramic Tile, Master Bedroom Bath, Master Bedroom Bath: Tub/No Shower, Master Bedroom Bath: Walk-In Shower, Shower Over Tub, Tub Only
- Kitchen Description:Dishwasher, Disposal, Microwave, On Main Level, Oven, Refrigerator
- Bedroom Description:Master Bedroom On Main Level, Walk-In Closet(s)
- Living area:1,468 sq. ft.
Heating and cooling
- Cooling:Central Air, Forced Air
- Heating:Forced Air, Natural Gas
Structure and exterior
- Year built:1998
- Building area:1,468 sq. ft.
- Construction Materials:Brick/Stone, Stone, Wood
- Exterior Features:Patio/Porch, Private Entry
- Levels:2 Story
Schools
- High school:Pewaukee
- Middle school:Asa Clark
- Elementary school:Horizon School
Utilities
- Water:Municipal Water
- Sewer:Municipal Sewer
Finances and disclosures
- Price:$374,900
- Price per sq. ft.:$255.38
- Tax amount:$2,206 (2025)
Features and amenities
- Appliances:Dishwasher, Disposal, Microwave, Oven, Refrigerator, Washer
- Laundry features:Dryer, In-Unit Laundry, Washer
- Amenities:Cable/Satellite Available, Pantry, Water Filtration Own, Water Softener
Parking
- Parking description:2 Car Garage, Assigned, Garage - Attached
- Garage spaces:2
New listings near N30W23021 Pineview CIRCLE #4
- New
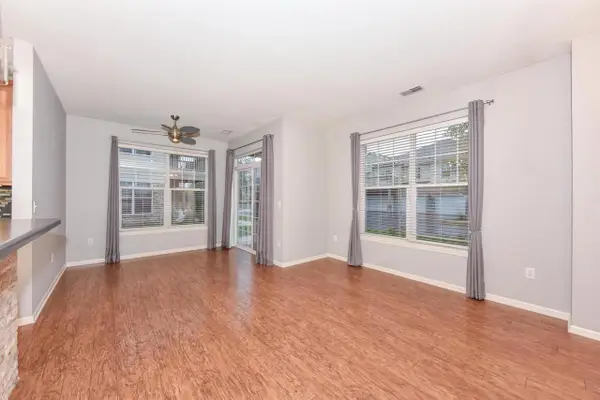 $285,000Active1 beds 1 baths1,023 sq. ft.
N16W26521 Meadowgrass CIRCLE #A, Pewaukee, WI 53072
MLS# 1988095Listed by: ABUNDANCE REAL ESTATE 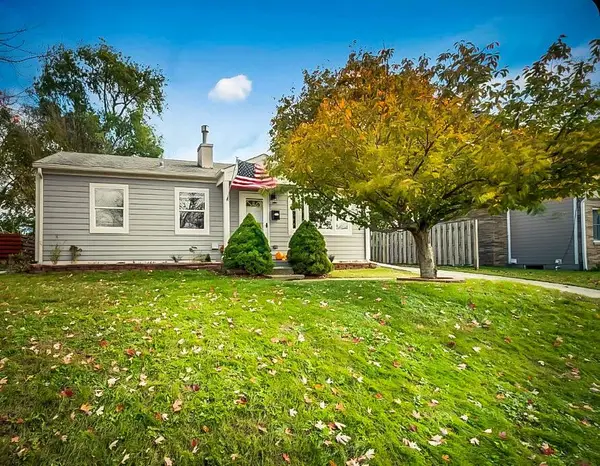 $299,900Pending2 beds 1 baths944 sq. ft.
432 West AVENUE, Pewaukee, WI 53072
MLS# 1987970Listed by: COLDWELL BANKER REALTY- New
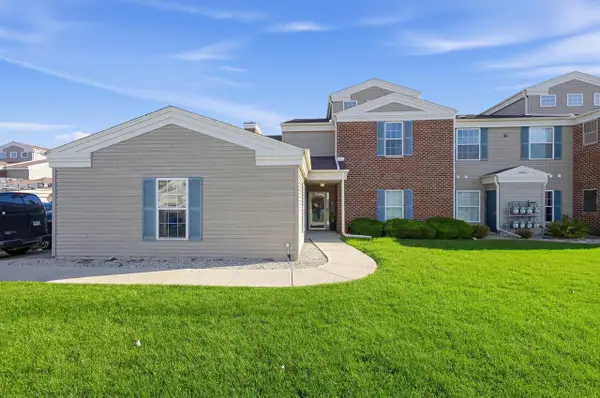 $329,000Active2 beds 2 baths1,600 sq. ft.
N16W26543 Tall Reeds LANE #G, Pewaukee, WI 53072
MLS# 1987940Listed by: CLOSING TIME REALTY, LLC - New
 $1,999,999Active5 beds 5 baths6,200 sq. ft.
N41W23622 Century Farm ROAD, Pewaukee, WI 53072
MLS# 1987919Listed by: REMAX LAKESIDE-CENTRAL - Open Fri, 4 to 5:30pm
 $625,000Active3 beds 3 baths2,148 sq. ft.
W293N3080 Poplar DRIVE, Pewaukee, WI 53072
MLS# 1987649Listed by: COMPASS RE WI-LAKE COUNTRY  $879,000Pending3 beds 3 baths2,897 sq. ft.
N29W26255 Coachman DRIVE, Pewaukee, WI 53072
MLS# 1987305Listed by: 3% REAL ESTATE $379,900Active2 beds 3 baths1,787 sq. ft.
N34W23820 Adam COURT #B, Pewaukee, WI 53072
MLS# 1987335Listed by: KELLER WILLIAMS-MNS WAUWATOSA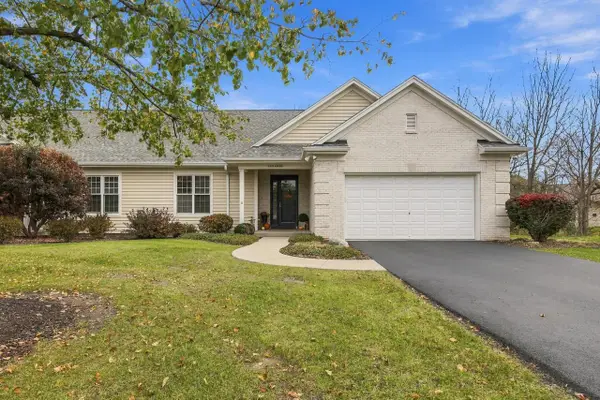 $525,000Pending3 beds 3 baths2,669 sq. ft.
W233N3066 Oakmont COURT #B, Pewaukee, WI 53072
MLS# 1987278Listed by: REALTY ONE GROUP LUMINOUS- New
 $629,900Active3 beds 2 baths1,838 sq. ft.
W296N1555 Guernsey COURT, Pewaukee, WI 53072
MLS# 1987219Listed by: HARBOR HOMES INC


Protect your home and budget from life's surprises with an Assurant Home Warranty, backed by a partner that supports you through every step of homeownership. Explore Plans.
© 2026 Better Homes and Gardens Real Estate LLC. An Anywhere Real Estate company. All rights reserved. Better Homes and Gardens® Real Estate is a registered trademark owned by Meredith Operations Corporation, licensed to Better Homes and Gardens Real Estate LLC and used with permission. Better Homes and Gardens Real Estate LLC fully supports the principles of the Fair Housing Act and the Equal Opportunity Act. Listing information is deemed reliable but is not guaranteed accurate.
Each office is independently owned and operated.
Any services or products provided by third parties are not provided by, affiliated with or related to Better Homes and Gardens Real Estate LLC, or its affiliated companies.