
1910 Crestwood Drive, Plain, WI 53577
Local realty services provided by:Better Homes and Gardens Real Estate Star Homes
Listed by: jonathan miles
Office: jon miles real estate
MLS#:2035402
Source:WIREX via South Central Wisconsin MLS
1910 Crestwood Drive,Plain, WI 53577
$510,000
- 4 Beds
- 3 Baths
- 3,214 sq. ft.
- Single family
- Active
Price summary
- Price:$510,000
- Price per sq. ft.:$158.68
About this home
Executive all brick ranch home with an exceptional view of the valley below. Kitchen is loaded with features, lots of cabinets, breakfast bar, pantry and inviting open concept. Sunken living room has a gas fireplace. The primary bedroom has patio access, walk-in closet with organizers, and en suite with jetted tub and deluxe walk-in tiled shower. The third bedroom currently is set up for home office. The finished basement offers so much more. A large wet bar is effectively a second kitchen where you can gather your snacks and head to the media room. Fitness room is equipped already with wood floor for the dancer in your home. And rounding out this lower level is a fourth bedroom. Walk through the three car attached garage out to the large patio area made private by the natural landscape of the hillside. An exceptional opportunity with a little room to add your personal updates. Call for your viewing today.
Contact an agent
Home facts
- Year built:2005
- Listing ID #:2035402
- Added:24 day(s) ago
- Updated:November 20, 2026 at 05:13 PM
Rooms and interior
- Bedrooms:4
- Total bathrooms:3
- Full bathrooms:3
- Dining Description:On Main Level
- Bathrooms Description:At least 1 Tub, Master Bedroom Bath, Master Bedroom Bath: Full, Master Bedroom Bath: Tub/No Shower, Master Bedroom Bath: Walk-In Shower, Whirlpool
- Kitchen Description:Disposal, On Main Level
- Bedroom Description:Master Bedroom On Main Level, Walk-In Closet(s)
- Basement Description:8'+ Ceiling, Exposed, Finished, Full, Full Size Windows
- Living area:3,214 sq. ft.
Heating and cooling
- Cooling:Central Air, Forced Air
- Heating:Forced Air, Natural Gas
Structure and exterior
- Year built:2005
- Building area:3,214 sq. ft.
- Lot area:1.05 Acres
- Architectural Style:Contemporary, Ranch
- Construction Materials:Brick
- Exterior Features:Patio
- Foundation Description:Poured Concrete
- Levels:1 Story
Schools
- High school:River Valley
- Middle school:River Valley
- Elementary school:River Valley
Utilities
- Water:Municipal Water
- Sewer:Municipal Sewer
Finances and disclosures
- Price:$510,000
- Price per sq. ft.:$158.68
- Tax amount:$8,329 (2025)
Features and amenities
- Appliances:Disposal
- Amenities:Cable/Satellite Available, Cathedral/Vaulted Ceiling, Central Vacuum, High Speed Internet, Water Softener, Wet Bar
Parking
- Parking description:3 Car Garage, Garage - Attached
- Garage spaces:3
New listings near 1910 Crestwood Drive
- New
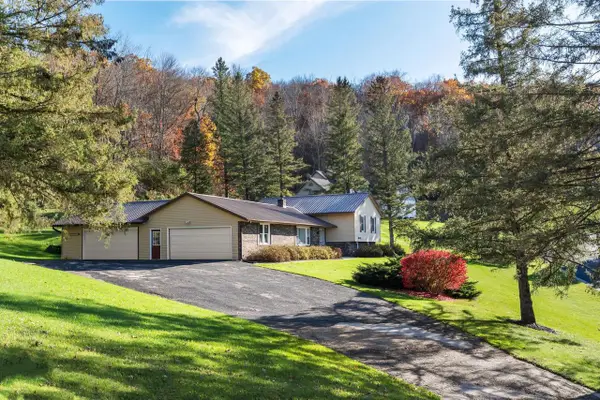 $369,900Active4 beds 3 baths2,434 sq. ft.
1810 Crestwood Drive, Plain, WI 53577
MLS# 2036148Listed by: FIRST WEBER INC 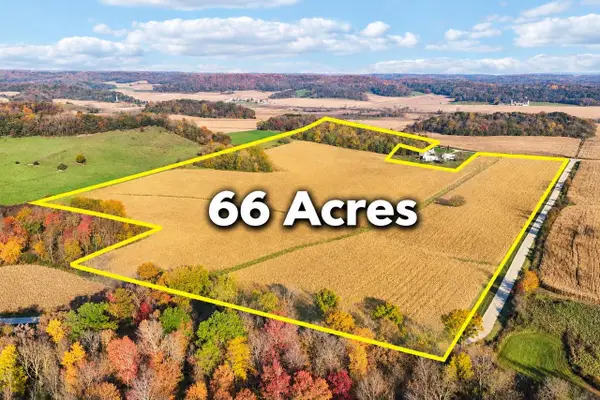 $858,000Active66 Acres
66AC Ochsner Road, Plain, WI 53577
MLS# 2035771Listed by: FIRST WEBER INC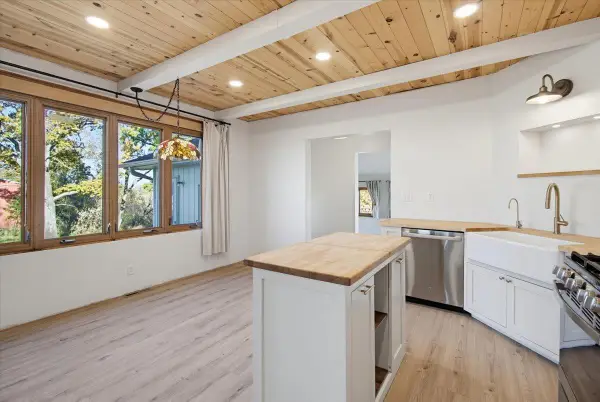 $315,000Active4 beds 2 baths2,753 sq. ft.
E3884 County Road N, Plain, WI 53577
MLS# 2034919Listed by: REALTY EXECUTIVES COOPER SPRANSY $210,000Active4 beds 2 baths1,801 sq. ft.
1173 Oak Street, Plain, WI 53577
MLS# 2033365Listed by: WILKINSON AUCTION & REALTY CO.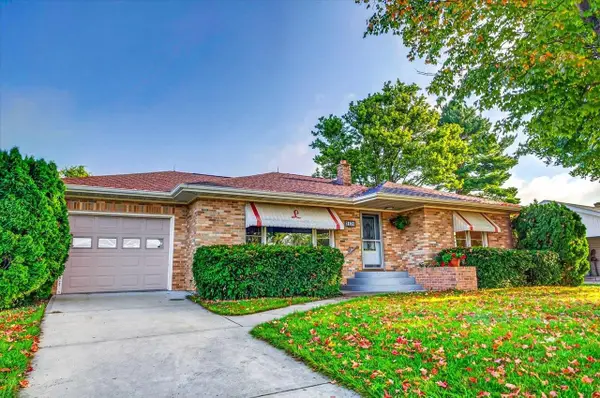 $275,000Active3 beds 2 baths1,940 sq. ft.
1170 Spruce Street, Plain, WI 53577
MLS# 2029560Listed by: CENTURY 21 AFFILIATED ROESSLER


Protect your home and budget from life's surprises with an Assurant Home Warranty, backed by a partner that supports you through every step of homeownership. Explore Plans.
© 2026 Better Homes and Gardens Real Estate LLC. An Anywhere Real Estate company. All rights reserved. Better Homes and Gardens® Real Estate is a registered trademark owned by Meredith Operations Corporation, licensed to Better Homes and Gardens Real Estate LLC and used with permission. Better Homes and Gardens Real Estate LLC fully supports the principles of the Fair Housing Act and the Equal Opportunity Act. Listing information is deemed reliable but is not guaranteed accurate.
Each office is independently owned and operated.
Any services or products provided by third parties are not provided by, affiliated with or related to Better Homes and Gardens Real Estate LLC, or its affiliated companies.