
185 Bayley Avenue, Platteville, WI 53818
Local realty services provided by:Better Homes and Gardens Real Estate Star Homes
Listed by: casey kerkenbush, myron tranel
Office: jon miles real estate
MLS#:2023525
Source:Metro MLS
185 Bayley Avenue,Platteville, WI 53818
$329,000
- 3 Beds
- 3 Baths
- 2,066 sq. ft.
- Single family
- Active
Price summary
- Price:$329,000
- Price per sq. ft.:$159.24
About this home
Welcome to this all brick, three bedroom, 2.5 bath home that is conveniently located close to shopping and downtown Platteville. This comfortable home has many great features, including a large primary bedroom with an en suite bathroom, large living room with fireplace, dining room with plenty of natural light, family room off the kitchen with first floor laundry, den/home office with ample storage, and a bright sunporch that walks out onto an expansive patio. There is amazing woodwork with plenty of built-ins, closets, and an attached two-car garage. The new roof, gutters, leaf guards, downspouts, and new heating unit offer peace of mind that comes with a property of this caliber. Come see this beautiful low maintenance, energy efficient home.
Contact an agent
Home facts
- Year built:1939
- Subdivision & Development:Homestead Addition
- Listing ID #:2023525
- Added:155 day(s) ago
- Updated:October 21, 2026 at 04:17 PM
Rooms and interior
- Bedrooms:3
- Total bathrooms:3
- Full bathrooms:2
- Dining Description:On Main Level
- Bathrooms Description:At least 1 Tub, Master Bedroom Bath, Master Bedroom Bath: Full
- Kitchen Description:Dishwasher, Disposal, On Main Level, Range/Oven, Refrigerator
- Bedroom Description:Master Bedroom On Upper Level
- Basement Description:Crawl Space, Partial
- Living area:2,066 sq. ft.
Heating and cooling
- Cooling:Multiple Units
- Heating:Electric, Multiple Units, Natural Gas, Radiant
Structure and exterior
- Year built:1939
- Building area:2,066 sq. ft.
- Lot area:0.16 Acres
- Lot Features:Sidewalks
- Architectural Style:Tudor/Provincial
- Construction Materials:Aluminum/Steel, Brick, Wood
- Exterior Features:Patio
- Foundation Description:Poured Concrete
- Levels:2 Story
Schools
- High school:Platteville
- Middle school:Platteville
- Elementary school:Call School District
Utilities
- Water:Municipal Water
- Sewer:Municipal Sewer
Finances and disclosures
- Price:$329,000
- Price per sq. ft.:$159.24
- Tax amount:$4,131 (2025)
Features and amenities
- Appliances:Dishwasher, Disposal, Refrigerator, Washer, Window A/C
- Laundry features:Dryer, Washer
- Amenities:Cable/Satellite Available, High Speed Internet, High Speed Internet Available, Water Softener
Parking
- Parking description:2 Car Garage, Garage - Attached, Garage - Built-in Under Home, Garage Opener Included
- Garage spaces:2
New listings near 185 Bayley Avenue
- New
 $259,900Active3 beds 3 baths2,339 sq. ft.
1385 Karla Street, Platteville, WI 53818
MLS# 2034989Listed by: LORI DROESSLER REAL ESTATE, IN - New
 $210,000Active3 beds 2 baths1,680 sq. ft.
340 E Lewis Street, Platteville, WI 53818
MLS# 2035024Listed by: LORI DROESSLER REAL ESTATE, IN - New
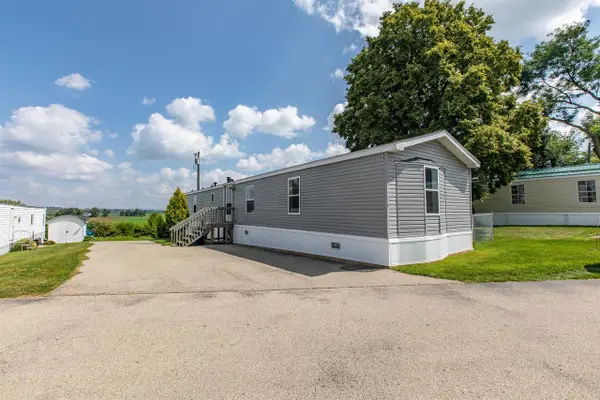 $68,000Active3 beds 2 baths1,280 sq. ft.
30972 County Road XX #310, Platteville, WI 53818
MLS# 2034945Listed by: POTTERTON RULE REAL ESTATE LLC - New
 $224,900Active4 beds 2 baths1,956 sq. ft.
35 Alden Avenue, Platteville, WI 53818
MLS# 2031754Listed by: PLATTEVILLE REALTY LLC - New
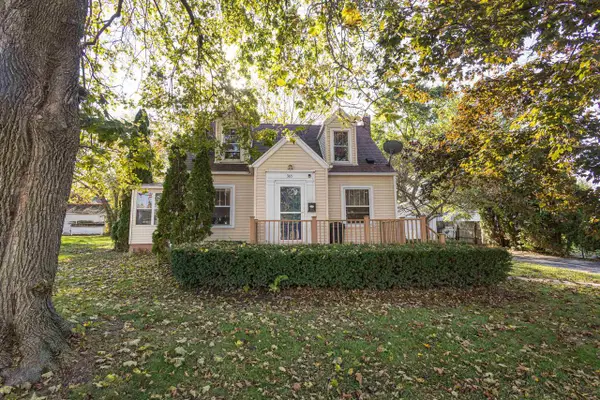 $179,900Active3 beds 2 baths1,232 sq. ft.
365 Southwest Road, Platteville, WI 53818
MLS# 2034530Listed by: LORI DROESSLER REAL ESTATE, IN 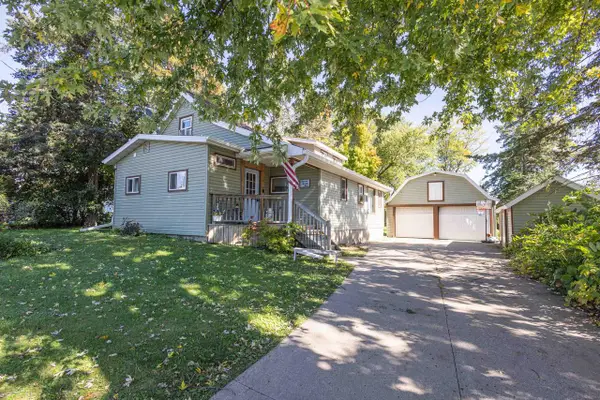 $199,900Pending3 beds 2 baths1,187 sq. ft.
1125 Eastman Street, Platteville, WI 53818
MLS# 2034476Listed by: LORI DROESSLER REAL ESTATE, IN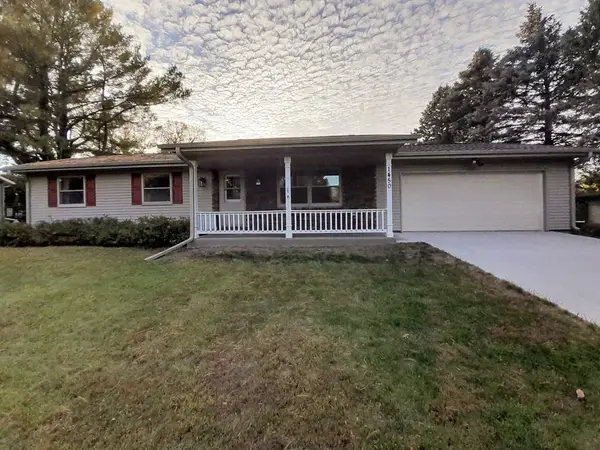 $284,900Active3 beds 2 baths1,762 sq. ft.
1450 Country Club Court, Platteville, WI 53818
MLS# 2034364Listed by: JON MILES REAL ESTATE $199,000Active4 beds 2 baths1,560 sq. ft.
120 E Furnace Street, Platteville, WI 53818
MLS# 2033503Listed by: WISCONSIN.PROPERTIES REALTY, LLC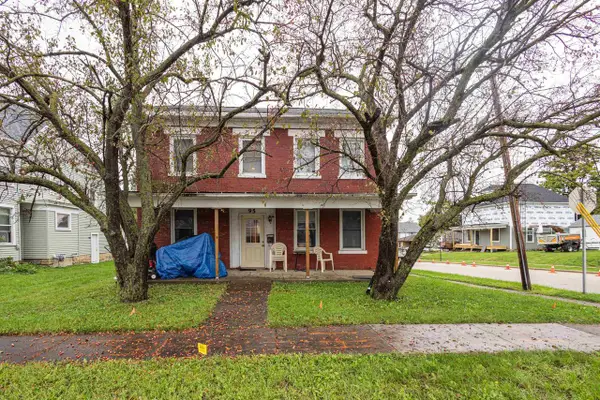 $199,900Active7 beds 2 baths2,160 sq. ft.
95 W Pine Street, Platteville, WI 53818
MLS# 2033909Listed by: LORI DROESSLER REAL ESTATE, IN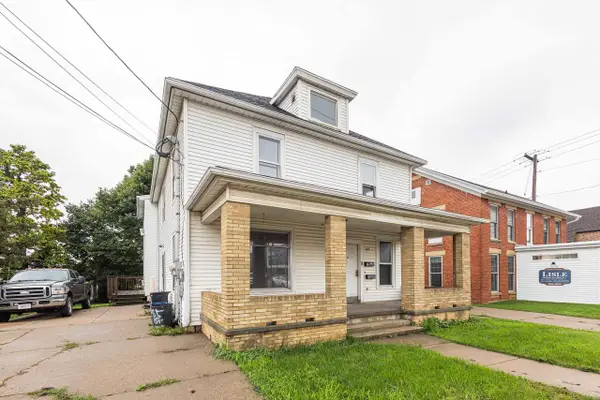 $299,900Active-- beds -- baths
165 W Pine Street, Platteville, WI 53818
MLS# 2033912Listed by: LORI DROESSLER REAL ESTATE, IN


Protect your home and budget from life's surprises with an Assurant Home Warranty, backed by a partner that supports you through every step of homeownership. Explore Plans.
© 2026 Better Homes and Gardens Real Estate LLC. An Anywhere Real Estate company. All rights reserved. Better Homes and Gardens® Real Estate is a registered trademark owned by Meredith Operations Corporation, licensed to Better Homes and Gardens Real Estate LLC and used with permission. Better Homes and Gardens Real Estate LLC fully supports the principles of the Fair Housing Act and the Equal Opportunity Act. Listing information is deemed reliable but is not guaranteed accurate.
Each office is independently owned and operated.
Any services or products provided by third parties are not provided by, affiliated with or related to Better Homes and Gardens Real Estate LLC, or its affiliated companies.