
5644 Major Lane, Platteville, WI 53818
Local realty services provided by:Better Homes and Gardens Real Estate Special Properties
5644 Major Lane,Platteville, WI 53818
$310,000
- 3 Beds
- 3 Baths
- - sq. ft.
- Single family
- Sold
Listed by: lori droessler-raupp
Office: lori droessler real estate, in
MLS#:2031372
Source:WI_WIREX_SCW
Sorry, we are unable to map this address
Price summary
- Price:$310,000
About this home
Country living just minutes from Platteville! This ranch home sits on 1.51 acres on a quiet dead-end road with a wooded backyard offering plenty of privacy. The main level features 3 bedrooms, including a primary with adjacent half bath, a full bath, living room, family room, and kitchen with adjoining dining area. Step from the family room onto the deck and enjoy the peaceful wooded setting. The finished lower level adds a large bonus room, second full bath with jetted tub, an additional non-egress bonus/flex room, laundry/utility room and separate storage room. An oversized attached 2-car garage completes this spacious country property with approximately 2,500 finished sq. ft. per prior appraisal.
Contact an agent
Home facts
- Year built:1972
- Listing ID #:2031372
- Added:55 day(s) ago
- Updated:October 21, 2026 at 07:14 AM
Rooms and interior
- Bedrooms:3
- Total bathrooms:3
- Full bathrooms:2
- Half bathrooms:1
- Bathrooms Description:At least 1 Tub, Master Bedroom Bath, Master Bedroom Bath: Half
- Kitchen Description:Dishwasher, Microwave, On Main Level, Range/Oven, Refrigerator
- Bedroom Description:Master Bedroom On Main Level
- Basement Description:Finished, Full
Heating and cooling
- Cooling:Central Air, Forced Air
- Heating:Forced Air, Natural Gas
Structure and exterior
- Year built:1972
- Architectural Style:Ranch
- Construction Materials:Vinyl
- Exterior Features:Deck
- Foundation Description:Poured Concrete
- Levels:1 Story
Schools
- High school:Platteville
- Middle school:Platteville
- Elementary school:Call School District
Utilities
- Water:Well
- Sewer:Private Septic System
Finances and disclosures
- Price:$310,000
- Tax amount:$2,920 (2025)
Features and amenities
- Amenities:Water Softener
Parking
- Parking description:2 Car Garage, Garage - Attached, Garage Opener Included
- Garage spaces:2
New listings near 5644 Major Lane
- New
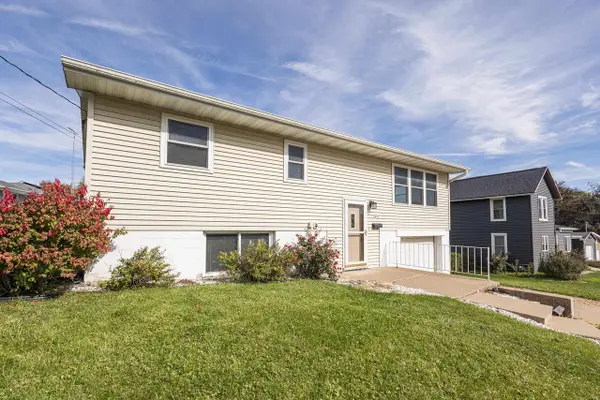 $210,000Active3 beds 2 baths1,680 sq. ft.
340 E Lewis Street, Platteville, WI 53818
MLS# 2035024Listed by: LORI DROESSLER REAL ESTATE, IN - New
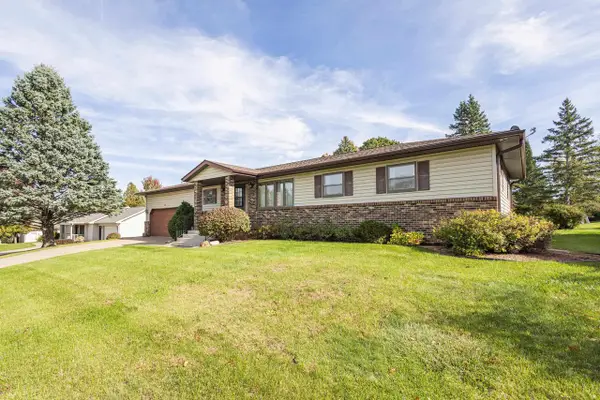 $259,900Active3 beds 3 baths2,339 sq. ft.
1385 Karla Street, Platteville, WI 53818
MLS# 2034989Listed by: LORI DROESSLER REAL ESTATE, IN - New
 $68,000Active3 beds 2 baths1,280 sq. ft.
30972 County Road XX #310, Platteville, WI 53818
MLS# 2034945Listed by: POTTERTON RULE REAL ESTATE LLC - New
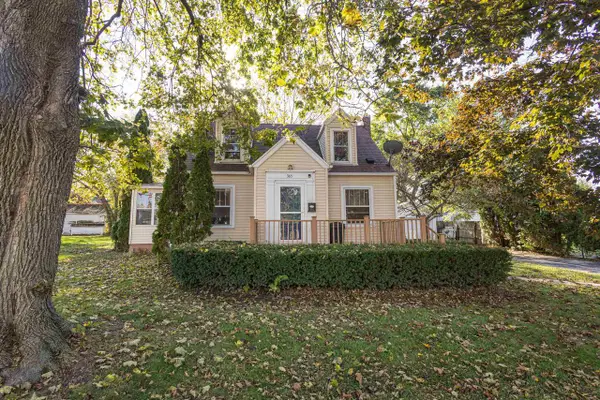 $179,900Active3 beds 2 baths1,232 sq. ft.
365 Southwest Road, Platteville, WI 53818
MLS# 2034530Listed by: LORI DROESSLER REAL ESTATE, IN 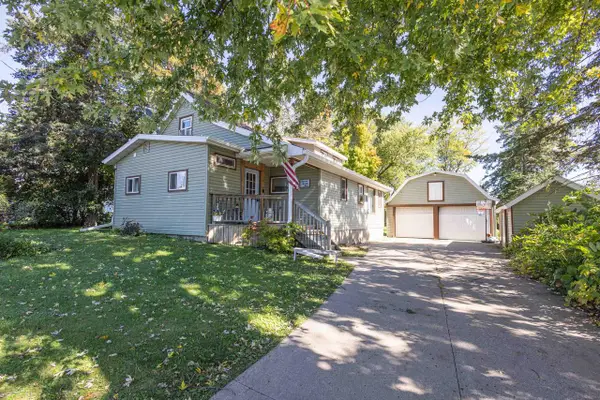 $199,900Pending3 beds 2 baths1,187 sq. ft.
1125 Eastman Street, Platteville, WI 53818
MLS# 2034476Listed by: LORI DROESSLER REAL ESTATE, IN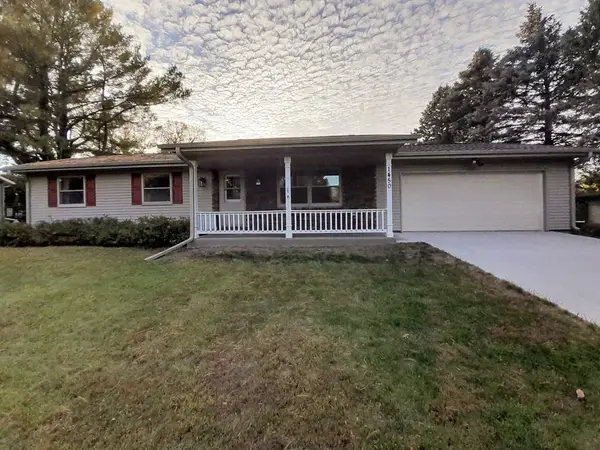 $284,900Active3 beds 2 baths1,762 sq. ft.
1450 Country Club Court, Platteville, WI 53818
MLS# 2034364Listed by: JON MILES REAL ESTATE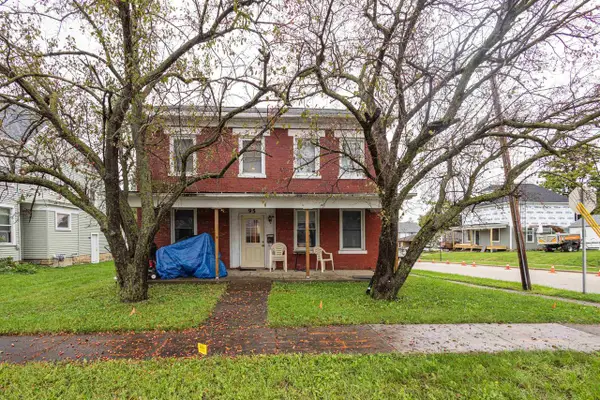 $199,900Active7 beds 2 baths2,160 sq. ft.
95 W Pine Street, Platteville, WI 53818
MLS# 2033909Listed by: LORI DROESSLER REAL ESTATE, IN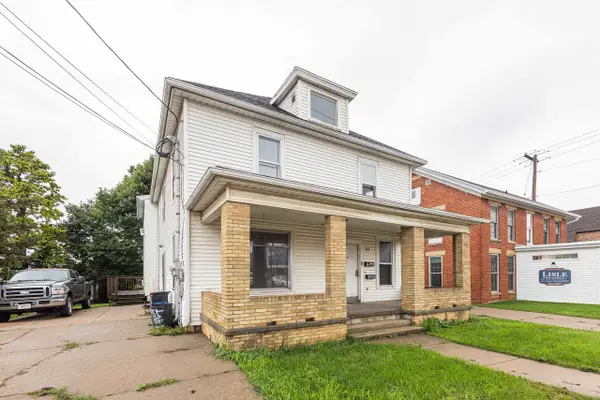 $299,900Active7 beds 2 baths2,207 sq. ft.
165 W Pine Street, Platteville, WI 53818
MLS# 2033912Listed by: LORI DROESSLER REAL ESTATE, IN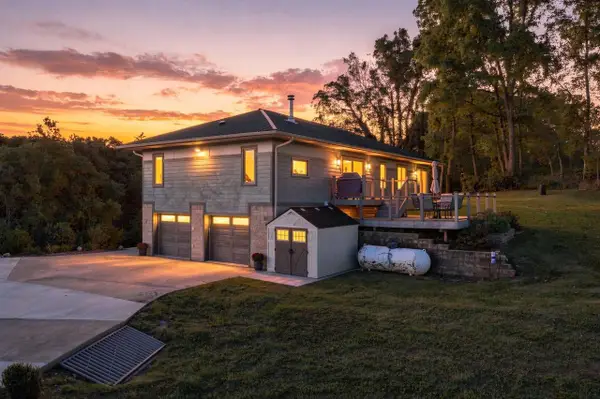 $365,000Active3 beds 3 baths2,250 sq. ft.
1305 Ryan Road, Platteville, WI 53818
MLS# 2033682Listed by: RE/MAX ADVANTAGE REALTY $199,000Active3 beds 2 baths1,442 sq. ft.
515 N Hickory Street, Platteville, WI 53818
MLS# 2033532Listed by: EXIT UNLIMITED


Protect your home and budget from life's surprises with an Assurant Home Warranty, backed by a partner that supports you through every step of homeownership. Explore Plans.
© 2026 Better Homes and Gardens Real Estate LLC. An Anywhere Real Estate company. All rights reserved. Better Homes and Gardens® Real Estate is a registered trademark owned by Meredith Operations Corporation, licensed to Better Homes and Gardens Real Estate LLC and used with permission. Better Homes and Gardens Real Estate LLC fully supports the principles of the Fair Housing Act and the Equal Opportunity Act. Listing information is deemed reliable but is not guaranteed accurate.
Each office is independently owned and operated.
Any services or products provided by third parties are not provided by, affiliated with or related to Better Homes and Gardens Real Estate LLC, or its affiliated companies.