
675 Pyrite Road, Platteville, WI 53818
Local realty services provided by:Better Homes and Gardens Real Estate Special Properties
675 Pyrite Road,Platteville, WI 53818
$380,000
- 4 Beds
- 2 Baths
- 2,855 sq. ft.
- Single family
- Active
Listed by: paige leconte
Office: re/max advantage realty
MLS#:2032976
Source:WI_WIREX_SCW
Price summary
- Price:$380,000
- Price per sq. ft.:$133.1
About this home
Show 9/20. Tucked away at the end of a quiet cul-de-sac and conveniently located next to the UW-Platteville campus, 675 Pyrite Road offers a unique combination of space, flexibility, and location! The main level features two bedrooms, while the finished lower level offers two additional bedrooms plus a versatile bonus room?perfect for a home office, fitness room, playroom, or hobby space. Currently utilized as a daycare, the property offers a layout well suited for a variety of uses and could be an excellent opportunity for someone looking to continue a similar setup or simply enjoy the abundance of functional living space. Major updates include a new roof and new air conditioning unit, both completed in 2025. Enjoy the peaceful setting at the end of the cul-de-sac, where deer and other wildlife are frequent visitors, all while being just moments from the UW-Platteville campus and everything Platteville has to offer. A wonderfully versatile property in a location that is hard to beat!
Contact an agent
Home facts
- Year built:1994
- Listing ID #:2032976
- Added:6 day(s) ago
- Updated:September 25, 2026 at 12:07 PM
Rooms and interior
- Bedrooms:4
- Total bathrooms:2
- Full bathrooms:2
- Dining Description:On Main Level
- Bathrooms Description:At least 1 Tub, Master Bedroom Bath, Master Bedroom Bath: Full, Master Bedroom Bath: Tub/No Shower, Master Bedroom Bath: Walk Through, Whirlpool
- Kitchen Description:Dishwasher, Disposal, On Main Level, Range/Oven, Refrigerator
- Bedroom Description:Master Bedroom On Main Level
- Basement Description:Finished, Full, Walk Out/Outer Door
- Living area:2,855 sq. ft.
Heating and cooling
- Cooling:Central Air, Forced Air
- Heating:Forced Air, Natural Gas
Structure and exterior
- Year built:1994
- Building area:2,855 sq. ft.
- Lot area:0.79 Acres
- Lot Features:Wooded
- Construction Materials:Brick, Vinyl
- Exterior Features:Deck, Gazebo
- Foundation Description:Poured Concrete
- Levels:Bi-Level
Schools
- High school:Platteville
- Middle school:Platteville
- Elementary school:Call School District
Utilities
- Water:Municipal Water
- Sewer:Municipal Sewer
Finances and disclosures
- Price:$380,000
- Price per sq. ft.:$133.1
- Tax amount:$5,439 (2025)
Features and amenities
- Laundry features:Dryer, Washer
- Amenities:Cathedral/Vaulted Ceiling, High Speed Internet, High Speed Internet Available, Water Softener
Parking
- Parking description:2 Car Garage, Garage - Attached, Garage Opener Included
- Garage spaces:2
New listings near 675 Pyrite Road
- New
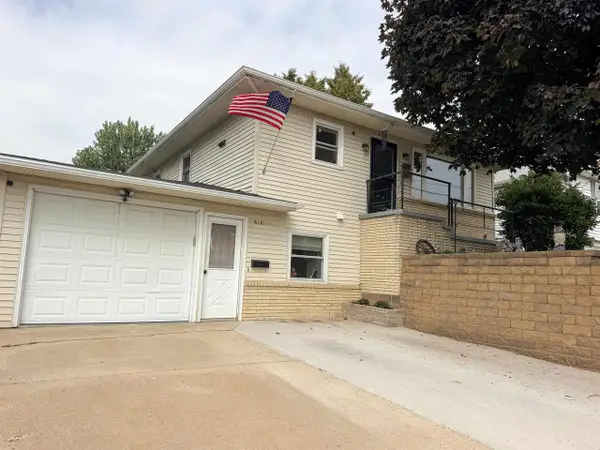 $270,000Active3 beds 2 baths1,727 sq. ft.
610 S Chestnut Street, Platteville, WI 53818
MLS# 2033374Listed by: FISHER REALTY GROUP, LLC - New
 $125,000Active0.5 Acres
tbd Performance Drive, Platteville, WI 53818
MLS# 2033257Listed by: JON MILES REAL ESTATE - New
 $335,995Active4 beds 3 baths2,065 sq. ft.
975 Hillcrest Circle, Platteville, WI 53818
MLS# 2033260Listed by: HOME KEY REAL ESTATE - New
 $335,995Active4 beds 3 baths2,065 sq. ft.
975 Hillcrest Circle, Platteville, WI 53818
MLS# 2033260Listed by: HOME KEY REAL ESTATE - New
 $199,900Active-- beds -- baths
385 N 2nd Street, Platteville, WI 53818
MLS# 2033175Listed by: POTTERTON RULE REAL ESTATE LLC - New
 $199,000Active3 beds 2 baths1,344 sq. ft.
910 N Court Street, Platteville, WI 53818
MLS# 2033239Listed by: LORI DROESSLER REAL ESTATE, IN 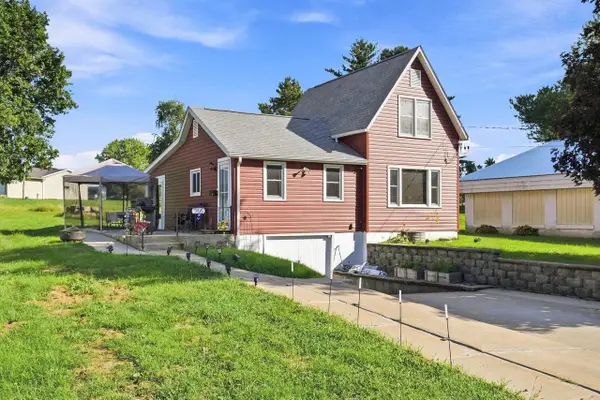 $190,000Active2 beds 1 baths1,046 sq. ft.
755 Lutheran Street, Platteville, WI 53818
MLS# 2032525Listed by: EXIT UNLIMITED $324,900Active2 beds 2 baths1,144 sq. ft.
310 Waite Lane, Platteville, WI 53818
MLS# 2032426Listed by: PLATTEVILLE REALTY LLC- Open Sun, 12 to 1:30pm
 $219,000Active4 beds 2 baths1,498 sq. ft.
240 Ellen Street, Platteville, WI 53818
MLS# 2032341Listed by: LORI DROESSLER REAL ESTATE, IN


Protect your home and budget from life's surprises with an Assurant Home Warranty, backed by a partner that supports you through every step of homeownership. Explore Plans.
© 2026 Better Homes and Gardens Real Estate LLC. An Anywhere Real Estate company. All rights reserved. Better Homes and Gardens® Real Estate is a registered trademark owned by Meredith Operations Corporation, licensed to Better Homes and Gardens Real Estate LLC and used with permission. Better Homes and Gardens Real Estate LLC fully supports the principles of the Fair Housing Act and the Equal Opportunity Act. Listing information is deemed reliable but is not guaranteed accurate.
Each office is independently owned and operated.
Any services or products provided by third parties are not provided by, affiliated with or related to Better Homes and Gardens Real Estate LLC, or its affiliated companies.