
935 Hillcrest Circle, Platteville, WI 53818
Local realty services provided by:Better Homes and Gardens Real Estate Special Properties
935 Hillcrest Circle,Platteville, WI 53818
$399,900
- 4 Beds
- 3 Baths
- 2,232 sq. ft.
- Single family
- Active
Listed by: renee winkler
Office: platteville realty llc.
MLS#:2023634
Source:WI_WIREX_SCW
Price summary
- Price:$399,900
- Price per sq. ft.:$179.17
About this home
Perfectly situated on a quiet cul-de-sac, this property delivers the ideal blend of privacy, space, and functionality?an exceptional opportunity for today?s homebuyer. Appreciate the open floorplan, thoughtfully designed to create a seamless flow between living, dining, and entertaining spaces. The warmth of a wood-burning fireplace anchors the main living area, providing a cozy focal point for relaxing evenings and gatherings with family and friends. Set on an expansive lot of over half an acre, the outdoor space is truly a standout feature. Whether you're hosting summer get-togethers or enjoying quiet weekends at home, the backyard is built for enjoyment?complete with a pool and hot tub, offering your own private retreat just steps from your door. Enjoy reduced traffic and a welcoming neighborhood feel?perfect for those seeking both tranquility and community.
Contact an agent
Home facts
- Year built:1978
- Listing ID #:2023634
- Added:50 day(s) ago
- Updated:July 05, 2026 at 03:20 PM
Rooms and interior
- Bedrooms:4
- Total bathrooms:3
- Full bathrooms:2
- Half bathrooms:1
- Bathrooms Description:At least 1 Tub, Master Bedroom Bath: Walk-In Shower
- Kitchen Description:Dishwasher, On Main Level, Range/Oven, Refrigerator
- Bedroom Description:Master Bedroom On Main Level
- Basement Description:Finished, Full, Walk Out/Outer Door
- Living area:2,232 sq. ft.
Heating and cooling
- Cooling:Central Air, Forced Air
- Heating:Forced Air, Natural Gas
Structure and exterior
- Year built:1978
- Building area:2,232 sq. ft.
- Lot area:0.52 Acres
- Construction Materials:Vinyl
- Exterior Features:Deck
- Foundation Description:Poured Concrete
- Levels:Tri-Level
Schools
- High school:Platteville
- Middle school:Platteville
- Elementary school:Call School District
Utilities
- Water:Municipal Water
- Sewer:Municipal Sewer
Finances and disclosures
- Price:$399,900
- Price per sq. ft.:$179.17
- Tax amount:$4,882 (2025)
Features and amenities
- Pool features:Hot Tub, Inground Pool, WhirlPool/HotTub
Parking
- Parking description:2 Car Garage, Garage - Built-in Under Home
- Garage spaces:2
New listings near 935 Hillcrest Circle
- Open Sat, 10 to 11:30amNew
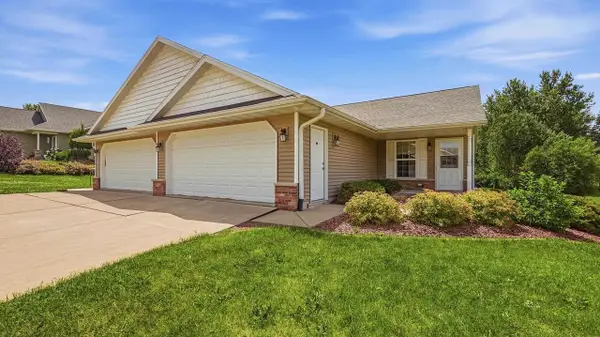 $289,900Active2 beds 3 baths1,920 sq. ft.
805 Heather Lane #A, Platteville, WI 53818
MLS# 2027444Listed by: RE/MAX ADVANTAGE REALTY - New
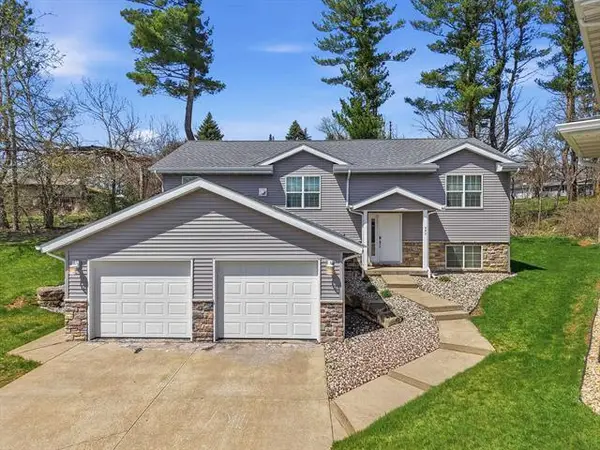 $395,900Active5 beds 3 baths2,862 sq. ft.
330 Waite Lane #3, Platteville, WI 53818
MLS# 2027350Listed by: JON MILES REAL ESTATE - New
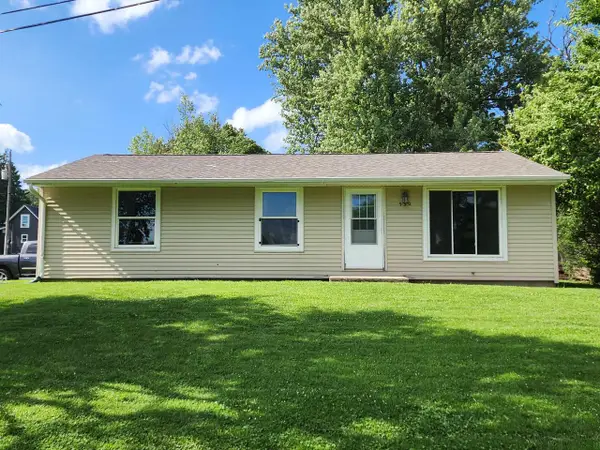 $172,900Active3 beds 1 baths1,008 sq. ft.
930 Jackson Street, Platteville, WI 53818
MLS# 2027024Listed by: EXP REALTY, LLC - New
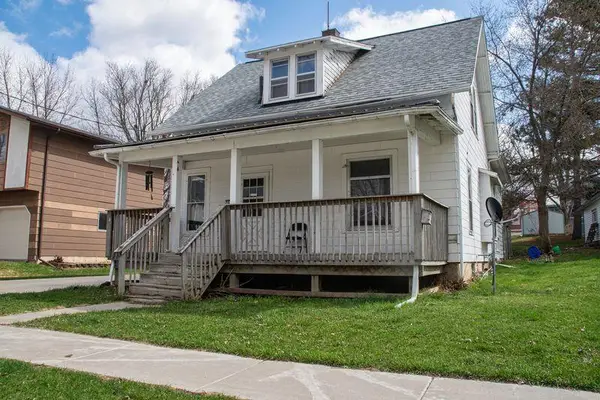 $114,000Active3 beds 2 baths1,615 sq. ft.
755 N Court Street, Platteville, WI 53818
MLS# 2026997Listed by: PLATTEVILLE REALTY LLC 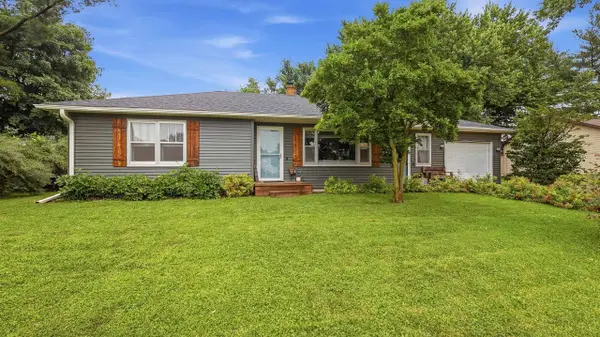 $228,000Active3 beds 2 baths1,298 sq. ft.
565 N Elm Street, Platteville, WI 53818
MLS# 2026666Listed by: RE/MAX ADVANTAGE REALTY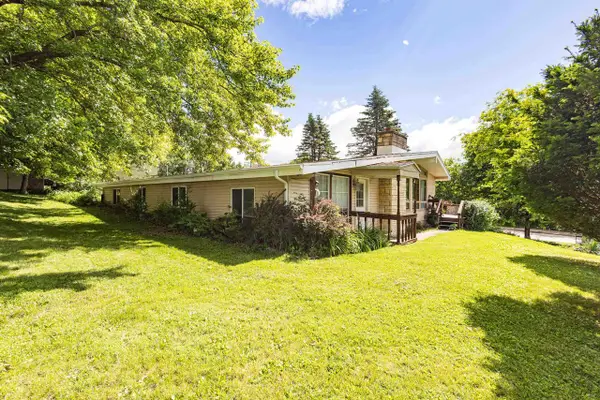 $164,000Pending4 beds 2 baths2,352 sq. ft.
170 N College Drive, Platteville, WI 53818
MLS# 2026369Listed by: LORI DROESSLER REAL ESTATE, IN $459,000Pending3 beds 2 baths1,650 sq. ft.
6904 Dreamer Court, Platteville, WI 53818
MLS# 2025893Listed by: RE/MAX ADVANTAGE REALTY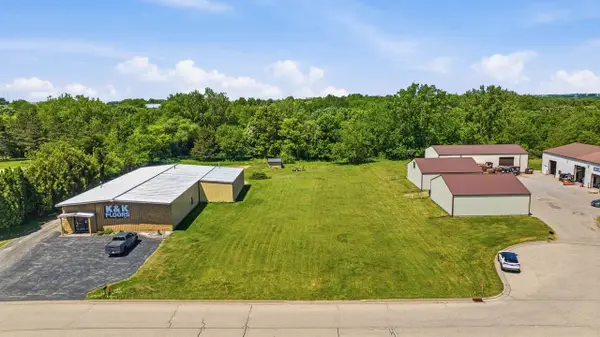 $80,000Active0.31 Acres
.31 Acres Big Jack Road, Platteville, WI 53818
MLS# 2025746Listed by: RE/MAX ADVANTAGE REALTY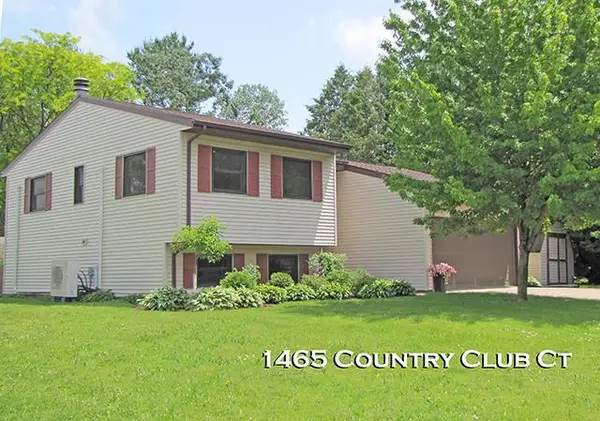 $249,900Active2 beds 2 baths1,432 sq. ft.
1465 Country Club Court, Platteville, WI 53818
MLS# 2025512Listed by: PLATTEVILLE REALTY LLC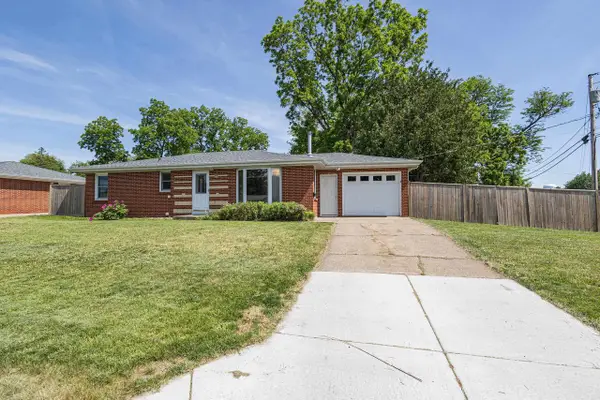 $199,900Pending3 beds 1 baths1,134 sq. ft.
575 Camp Street, Platteville, WI 53818
MLS# 2024986Listed by: LORI DROESSLER REAL ESTATE, IN


Protect your home and budget from life's surprises with an Assurant Home Warranty, backed by a partner that supports you through every step of homeownership. Explore Plans.
© 2026 Better Homes and Gardens Real Estate LLC. An Anywhere Real Estate company. All rights reserved. Better Homes and Gardens® Real Estate is a registered trademark owned by Meredith Operations Corporation, licensed to Better Homes and Gardens Real Estate LLC and used with permission. Better Homes and Gardens Real Estate LLC fully supports the principles of the Fair Housing Act and the Equal Opportunity Act. Listing information is deemed reliable but is not guaranteed accurate.
Each office is independently owned and operated.
Any services or products provided by third parties are not provided by, affiliated with or related to Better Homes and Gardens Real Estate LLC, or its affiliated companies.