
4215 114th St, Pleasant Prairie, WI 53158
Local realty services provided by:re/max elite
4215 114th St,Pleasant Prairie, WI 53158
$550,000
- 4 Beds
- 4 Baths
- 2,657 sq. ft.
- Single family
- Active
Listed by: gitzlaff team*
Office: re/max elite
MLS#:1982464
Source:WI_METROMLS
Price summary
- Price:$550,000
- Price per sq. ft.:$207
About this home
Welcome home to this inviting 4-bedroom, 2 full & 2 half bath home in the desirable Mission Hills neighborhood! Cozy up by the fireplace or enjoy the updated kitchen with newer appliances, granite counters, stylish backsplash & large walk-in pantry. Main-floor laundry adds convenience, while the primary suite features a private bath & walk-in closet. Finished basement space offers a bar & pool table. Outside, enjoy a park-like, private backyard with above-ground pool, shed & fire pit. Entertain on the spacious back deck with Sunsetter awning! Set on 0.46 acres with a 3.5-car attached garage, plus a new furnace & water heater (Nov. 2025). This is the one you have been waiting for!
Contact an agent
Home facts
- Year built:2001
- Subdivision & Development:Mission Hills
- Listing ID #:1982464
- Added:11 day(s) ago
- Updated:October 10, 2026 at 02:54 PM
Rooms and interior
- Bedrooms:4
- Total bathrooms:4
- Full bathrooms:2
- Half bathrooms:2
- Rooms Total:7
- Basement Description:Full, Partially Finished, Poured Concrete, Sump Pump
- Living area:2,657 sq. ft.
Heating and cooling
- Cooling:Central Air
- Heating:Forced Air, Natural Gas
- Central air:Yes
Structure and exterior
- Year built:2001
- Building area:2,657 sq. ft.
- Lot area:0.46 Acres
- Architectural Style:Contemporary
- Construction Materials:Vinyl
- Levels:2 Story
Schools
- High school:Tremper
- Middle school:Lance
- Elementary school:Prairie Lane
Utilities
- Sewer:Municipal Sewer
Finances and disclosures
- Price:$550,000
- Price per sq. ft.:$207
- Tax amount:$6,044 (2025)
Features and amenities
- Appliances:Dryer, Microwave, Range, Refrigerator, Washer
Parking
- Parking description:Paved
- Garage:Yes
- Garage spaces:3.5
New listings near 4215 114th St
- New
 $575,000Active5 beds 3 baths2,563 sq. ft.
3400 116th St, Pleasant Prairie, WI 53158
MLS# 1984178Listed by: REBELLE REALTY - Open Sat, 12 to 2pmNew
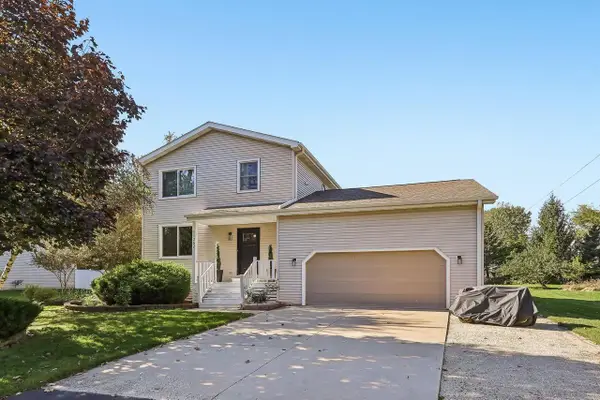 $529,900Active3 beds 3 baths1,968 sq. ft.
11262 3rd AVENUE, Pleasant Prairie, WI 53158
MLS# 1984027Listed by: COMPASS RE WI-TOSA - New
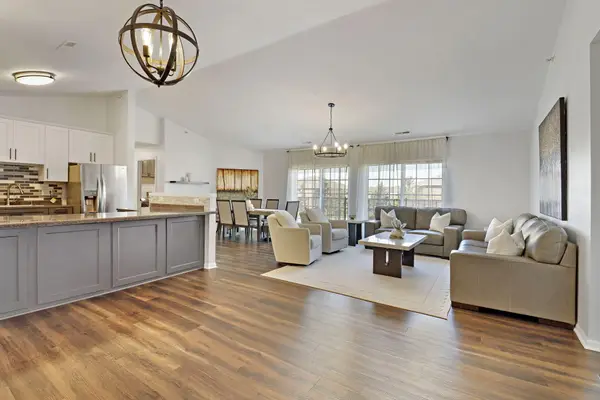 $349,900Active2 beds 2 baths1,490 sq. ft.
6709 102nd St, Pleasant Prairie, WI 53158
MLS# 1984022Listed by: COLDWELL BANKER REAL ESTATE ONE - New
 $739,900Active5 beds 4 baths3,646 sq. ft.
10129 48th Ave, Pleasant Prairie, WI 53158
MLS# 1983878Listed by: EXP REALTY, LLC KENOSHA - New
 $149,900Active0.3 Acres
4778 98th St, Pleasant Prairie, WI 53158
MLS# 1983928Listed by: REALSPEK LLC 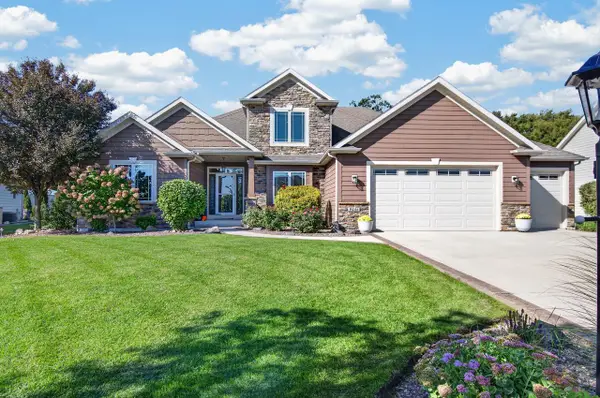 $799,900Pending4 beds 4 baths4,553 sq. ft.
9446 Ashbury LANE, Pleasant Prairie, WI 53158
MLS# 1983917Listed by: KELLER WILLIAMS THRIVE-KENOSHA- New
 $59,900Active0.36 Acres
Lt110 Timber Ridge Dr, Pleasant Prairie, WI 53158
MLS# 1983548Listed by: MASTERCRAFT REALTY CORP - New
 $525,000Active3 beds 3 baths1,800 sq. ft.
10331 32nd Ave, Pleasant Prairie, WI 53158
MLS# 1983388Listed by: SHOREWEST REALTORS, INC. - New
 $279,000Active2 beds 3 baths1,540 sq. ft.
6672 102nd St, Pleasant Prairie, WI 53158
MLS# 1983208Listed by: HOMESTEAD REALTY, INC - New
 $240,000Active2 beds 1 baths836 sq. ft.
8239 Cooper Rd, Pleasant Prairie, WI 53142
MLS# 1983188Listed by: RED DOOR REALTY, LLC


Protect your home and budget from life's surprises with an Assurant Home Warranty, backed by a partner that supports you through every step of homeownership. Explore Plans.
© 2026 Better Homes and Gardens Real Estate LLC. An Anywhere Real Estate company. All rights reserved. Better Homes and Gardens® Real Estate is a registered trademark owned by Meredith Operations Corporation, licensed to Better Homes and Gardens Real Estate LLC and used with permission. Better Homes and Gardens Real Estate LLC fully supports the principles of the Fair Housing Act and the Equal Opportunity Act. Listing information is deemed reliable but is not guaranteed accurate.
Each office is independently owned and operated.
Any services or products provided by third parties are not provided by, affiliated with or related to Better Homes and Gardens Real Estate LLC, or its affiliated companies.