
5252 Main STREET, Pleasant Prairie, WI 53158
Local realty services provided by:Better Homes and Gardens Real Estate Star Homes
Listed by: michelle frederick
Office: epique realty
MLS#:1973145
Source:Metro MLS
Price summary
- Price:$699,900
- Price per sq. ft.:$177.68
- Monthly HOA dues:$29.17
About this home
Welcome to the desired Village Green Subdivision. Nothing to do but move right in to this beautifully maintained 4-bedroom home. The open-concept main level offers a spacious living room, dining area, and kitchen perfect for entertaining. A main-floor den provides the ideal home office or quiet retreat. Upstairs features a total of 4 bedrooms, with a private primary suite with an ensuite bath and large walk-in closet with built-in organizer. Convenient 2nd floor laundry. The finished lower level includes a rec room, kitchenette/wet bar, bonus room, and half bath stubbed for a shower. Enjoy the fenced backyard with sprinkler system, patio, 3-car garage, and a fantastic location close to shopping, dining, and the interstate for an easy commute.
Contact an agent
Home facts
- Year built:2011
- Subdivision & Development:Village Green
- Listing ID #:1973145
- Added:26 day(s) ago
- Updated:August 20, 2026 at 05:05 AM
Rooms and interior
- Bedrooms:4
- Total bathrooms:4
- Full bathrooms:2
- Flooring:Wood Floors
- Bathrooms Description:Master Bedroom Bath, Master Bedroom Bath: Tub/No Shower, Shower Stall, Tub Only
- Kitchen Description:Dishwasher, Disposal, Microwave, On Main Level, Oven, Range, Refrigerator
- Bedroom Description:Master Bedroom On Upper Level, Walk-In Closet(s)
- Basement Description:8'+ Ceiling, Finished, Full, Sump Pump
- Living area:3,939 sq. ft.
Heating and cooling
- Cooling:Central Air, Forced Air
- Heating:Forced Air, Natural Gas
Structure and exterior
- Year built:2011
- Building area:3,939 sq. ft.
- Lot area:0.42 Acres
- Architectural Style:Contemporary
- Construction Materials:Aluminum Trim, Brick, Brick/Stone, Vinyl
- Exterior Features:Fenced Yard, Patio, Sprinkler System
- Foundation Description:Poured Concrete
- Levels:2 Story
Schools
- High school:Indian Trail Hs & Academy
- Middle school:Mahone
- Elementary school:Prairie Lane
Utilities
- Water:Municipal Water
- Sewer:Municipal Sewer
Finances and disclosures
- Price:$699,900
- Price per sq. ft.:$177.68
- Tax amount:$7,989 (2025)
Features and amenities
- Appliances:Dishwasher, Disposal, Microwave, Oven, Range, Refrigerator, Washer
- Laundry features:Dryer, Washer
- Amenities:Cable/Satellite Available, Pantry, Wet Bar
Parking
- Parking description:1 Space, 3 Car Garage, Garage - Attached, Garage Opener Included
- Garage spaces:3
New listings near 5252 Main STREET
- New
 $475,000Active9.81 Acres
0 SHERIDAN ROAD, Pleasant Prairie, WI 53158
MLS# 1976904Listed by: RE/MAX PLAZA - New
 $224,900Active0.41 Acres
LOT 112 COOPER ROAD, Pleasant Prairie, WI 53158
MLS# 1976868Listed by: EXP REALTY, LLC KENOSHA - New
 $249,900Active0.47 Acres
LOT 115 51ST COURT, Pleasant Prairie, WI 53158
MLS# 1976872Listed by: EXP REALTY, LLC KENOSHA - New
 $239,900Active0.38 Acres
LOT 116 51ST COURT, Pleasant Prairie, WI 53158
MLS# 1976876Listed by: EXP REALTY, LLC KENOSHA - New
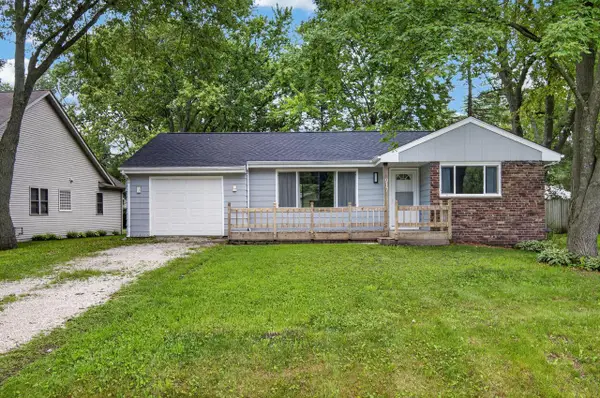 $349,900Active4 beds 2 baths1,580 sq. ft.
917 11th STREET, Pleasant Prairie, WI 53158
MLS# 1976851Listed by: KELLER WILLIAMS THRIVE-KENOSHA - New
 $214,900Active0.38 Acres
LOT 108 HIGHLAND PLACE, Pleasant Prairie, WI 53158
MLS# 1976854Listed by: EXP REALTY, LLC KENOSHA - New
 $219,900Active0.34 Acres
LOT 109 COOPER ROAD, Pleasant Prairie, WI 53158
MLS# 1976858Listed by: EXP REALTY, LLC KENOSHA - New
 $219,900Active0.33 Acres
LOT 110 COOPER ROAD, Pleasant Prairie, WI 53158
MLS# 1976862Listed by: EXP REALTY, LLC KENOSHA - New
 $259,900Active0.47 Acres
LOT 111 COOPER ROAD, Pleasant Prairie, WI 53158
MLS# 1976865Listed by: EXP REALTY, LLC KENOSHA  $209,900Active0.34 Acres
LOT 101 49TH COURT, Pleasant Prairie, WI 53158
MLS# 1976841Listed by: EXP REALTY, LLC KENOSHA


Protect your home and budget from life's surprises with an Assurant Home Warranty, backed by a partner that supports you through every step of homeownership. Explore Plans.
© 2026 Better Homes and Gardens Real Estate LLC. An Anywhere Real Estate company. All rights reserved. Better Homes and Gardens® Real Estate is a registered trademark owned by Meredith Operations Corporation, licensed to Better Homes and Gardens Real Estate LLC and used with permission. Better Homes and Gardens Real Estate LLC fully supports the principles of the Fair Housing Act and the Equal Opportunity Act. Listing information is deemed reliable but is not guaranteed accurate.
Each office is independently owned and operated.
Any services or products provided by third parties are not provided by, affiliated with or related to Better Homes and Gardens Real Estate LLC, or its affiliated companies.