
6709 102nd St, Pleasant Prairie, WI 53158
Local realty services provided by:coldwell banker real estate one
Listed by: andra sylejmani
Office: coldwell banker real estate one
MLS#:1984022
Source:WI_METROMLS
Price summary
- Price:$349,900
- Price per sq. ft.:$234.83
About this home
Beautifully styled 2 bedroom, 2 bath upper condo in Pleasant Prairie's Meadowland community! The spacious open layout features vaulted ceilings, sytlish flooring and large windows that fill the living and dining areas with natural light. The inviting kitchen showcases two-toned cabinetry, stainless steel appliances, a decorative tile backsplash and a generous breakfast bar perfect for casual meals or gatherings with guests. The expansive primary suite offers a private bath with dual sinks, a soaking tub and separate shower. Enjoy morning coffee or unwind on the large balcony. A dedicated laundry room with cabinet storage, private entrance and attached 2 car garage complete the home. Convenient access to shopping, dining, parks and I-94 makes this an ideal blend of comfort and convenience.
Contact an agent
Home facts
- Year built:2002
- Listing ID #:1984022
- Added:1 day(s) ago
- Updated:October 10, 2026 at 02:54 PM
Rooms and interior
- Bedrooms:2
- Total bathrooms:2
- Full bathrooms:2
- Rooms Total:6
- Living area:1,490 sq. ft.
Structure and exterior
- Year built:2002
- Building area:1,490 sq. ft.
- Construction Materials:Brick, Fiber Cement
- Levels:Two
Schools
- High school:Indian Trail HS & Academy
- Middle school:Mahone
- Elementary school:Prairie Lane
Utilities
- Sewer:Municipal Sewer
Finances and disclosures
- Price:$349,900
- Price per sq. ft.:$234.83
- Tax amount:$3,287 (2025)
Features and amenities
- Appliances:Dishwasher, Disposal, Dryer, Microwave, Oven, Range, Refrigerator, Washer
- Amenities:Common Green Space, Near Public Transit
Parking
- Garage spaces:2
New listings near 6709 102nd St
- New
 $575,000Active5 beds 3 baths2,563 sq. ft.
3400 116th St, Pleasant Prairie, WI 53158
MLS# 1984178Listed by: REBELLE REALTY - Open Sat, 12 to 2pmNew
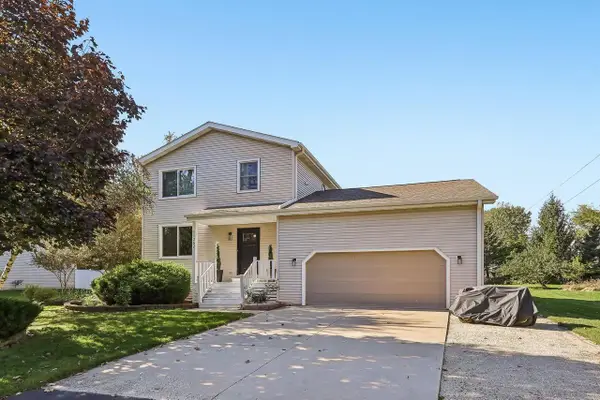 $529,900Active3 beds 3 baths1,968 sq. ft.
11262 3rd AVENUE, Pleasant Prairie, WI 53158
MLS# 1984027Listed by: COMPASS RE WI-TOSA - New
 $739,900Active5 beds 4 baths3,646 sq. ft.
10129 48th Ave, Pleasant Prairie, WI 53158
MLS# 1983878Listed by: EXP REALTY, LLC KENOSHA - New
 $149,900Active0.3 Acres
4778 98th St, Pleasant Prairie, WI 53158
MLS# 1983928Listed by: REALSPEK LLC 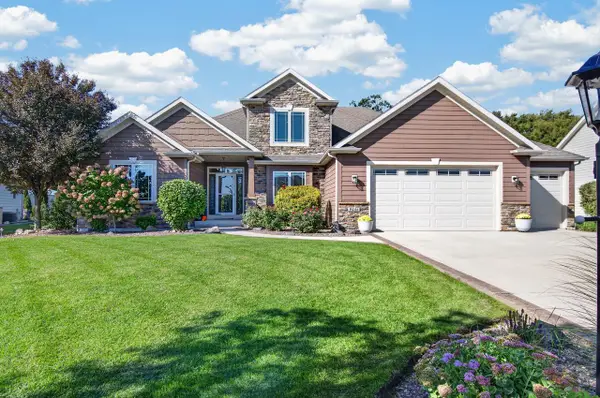 $799,900Pending4 beds 4 baths4,553 sq. ft.
9446 Ashbury LANE, Pleasant Prairie, WI 53158
MLS# 1983917Listed by: KELLER WILLIAMS THRIVE-KENOSHA- New
 $59,900Active0.36 Acres
Lt110 Timber Ridge Dr, Pleasant Prairie, WI 53158
MLS# 1983548Listed by: MASTERCRAFT REALTY CORP - New
 $525,000Active3 beds 3 baths1,800 sq. ft.
10331 32nd Ave, Pleasant Prairie, WI 53158
MLS# 1983388Listed by: SHOREWEST REALTORS, INC. - New
 $279,000Active2 beds 3 baths1,540 sq. ft.
6672 102nd St, Pleasant Prairie, WI 53158
MLS# 1983208Listed by: HOMESTEAD REALTY, INC - New
 $240,000Active2 beds 1 baths836 sq. ft.
8239 Cooper Rd, Pleasant Prairie, WI 53142
MLS# 1983188Listed by: RED DOOR REALTY, LLC


Protect your home and budget from life's surprises with an Assurant Home Warranty, backed by a partner that supports you through every step of homeownership. Explore Plans.
© 2026 Better Homes and Gardens Real Estate LLC. An Anywhere Real Estate company. All rights reserved. Better Homes and Gardens® Real Estate is a registered trademark owned by Meredith Operations Corporation, licensed to Better Homes and Gardens Real Estate LLC and used with permission. Better Homes and Gardens Real Estate LLC fully supports the principles of the Fair Housing Act and the Equal Opportunity Act. Listing information is deemed reliable but is not guaranteed accurate.
Each office is independently owned and operated.
Any services or products provided by third parties are not provided by, affiliated with or related to Better Homes and Gardens Real Estate LLC, or its affiliated companies.