
6757 99th PLACE #HH, Pleasant Prairie, WI 53158
Local realty services provided by:Better Homes and Gardens Real Estate Special Properties
Listed by: lori mattice team*
Office: re/max plaza
MLS#:1986865
Source:WIREX
6757 99th PLACE #HH,Pleasant Prairie, WI 53158
$255,500
- 2 Beds
- 2 Baths
- 1,437 sq. ft.
- Condominium
- Active
Upcoming open houses
- Sat, Nov 1411:00 am - 01:00 pm
Price summary
- Price:$255,500
- Price per sq. ft.:$177.8
- Monthly HOA dues:$340
About this home
OUTSTANDING VALUE! Bright, fresh, and spotless. This spacious 2-bedroom, 2-bath condo is deep-cleaned, freshly painted, and ready for its new owner! Soaring vaulted ceilings create an open, airy feel throughout. Corner fireplace in living room provides cozy gathering place for entertaining or relaxing! Access to a charming balcony from living and dining room. Kitchen offers plenty of space to prepare family meals and separate dining area to enjoy those meals! The huge primary suite is a true retreat! Walk-in closet and ensuite featuring a large walk-in shower. The spacious second bedroom also offers plenty of room for guests, family, or a home office. The second full guest bath features a shower over tub. Attached 1c garage. Close to EVERYTHING! Exceptional unit at exceptional price!
Contact an agent
Home facts
- Year built:2005
- Listing ID #:1986865
- Added:12 day(s) ago
- Updated:November 12, 2026 at 07:03 PM
Rooms and interior
- Bedrooms:2
- Total bathrooms:2
- Full bathrooms:2
- Dining Description:On Upper Level
- Bathrooms Description:Master Bedroom Bath: Walk-In Shower, Tub Only
- Kitchen Description:Dishwasher, Microwave, On Upper Level, Oven, Range, Refrigerator
- Bedroom Description:Master Bedroom On Upper Level, Walk-In Closet(s)
- Living area:1,437 sq. ft.
Heating and cooling
- Cooling:Central Air, Forced Air
- Heating:Forced Air, Natural Gas
Structure and exterior
- Year built:2005
- Building area:1,437 sq. ft.
- Construction Materials:Vinyl
- Exterior Features:Balcony
- Levels:2 Story
Schools
- High school:Tremper
- Middle school:Lance
- Elementary school:Prairie Lane
Utilities
- Water:Municipal Water
- Sewer:Municipal Sewer
Finances and disclosures
- Price:$255,500
- Price per sq. ft.:$177.8
- Tax amount:$2,839 (2025)
Features and amenities
- Appliances:Dishwasher, Microwave, Oven, Range, Refrigerator, Washer
- Laundry features:Dryer, In-Unit Laundry, Washer
- Amenities:Cathedral/Vaulted Ceiling, Pantry
Parking
- Parking description:1 Car Garage, Assigned, Garage - Attached
- Garage spaces:1
New listings near 6757 99th PLACE #HH
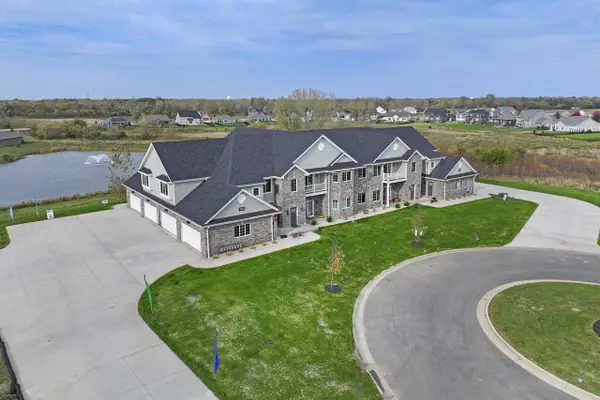 $455,000Active3 beds 2 baths1,922 sq. ft.
9214 66th AVENUE #117, Pleasant Prairie, WI 53158
MLS# 1988056Listed by: STANICH REALTY, LLC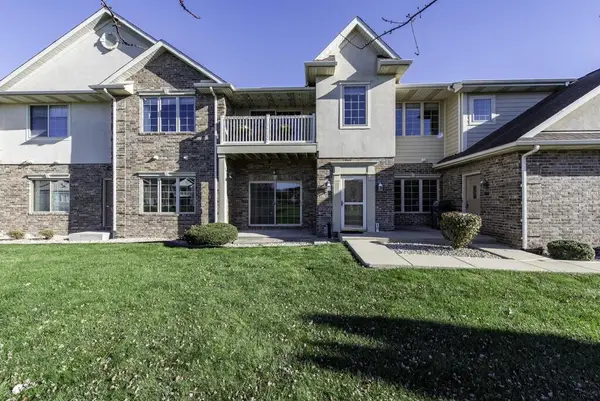 $385,000Active2 beds 2 baths1,397 sq. ft.
9262 64th COURT #152, Pleasant Prairie, WI 53158
MLS# 1988040Listed by: CORNERSTONE REALTY GROUP, LLC $199,900Active2 beds 1 baths828 sq. ft.
9103 Old Green Bay ROAD, Pleasant Prairie, WI 53158
MLS# 1987788Listed by: WELCOME HOME REAL ESTATE GROUP, LLC- New
 $249,900Active3 beds 2 baths1,628 sq. ft.
3708 93 STREET, Pleasant Prairie, WI 53158
MLS# 1987508Listed by: COVE REALTY, LLC 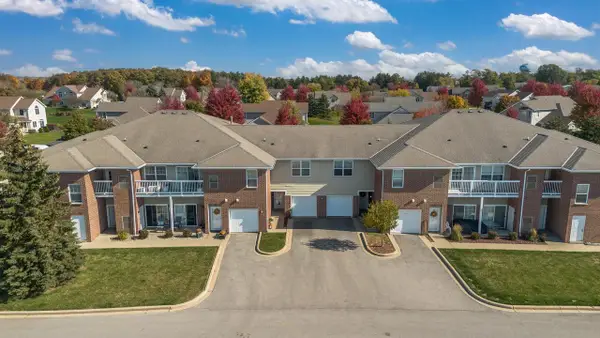 $263,000Active2 beds 3 baths1,540 sq. ft.
10160 66th AVENUE #C, Pleasant Prairie, WI 53158
MLS# 1986556Listed by: RE/MAX ELITE $599,000Active3.4 Acres
11740 SHERIDAN ROAD, Pleasant Prairie, WI 53158
MLS# 1986458Listed by: SOUTHPORT REALTY $499,000Active4 beds 2 baths2,148 sq. ft.
10818 86th Place, Pleasant Prairie, WI 53158
MLS# 12795050Listed by: KELLER WILLIAMS NORTH SHORE WEST
 $675,000Pending3 beds 3 baths1,975 sq. ft.
9442 Ashbury LANE, Pleasant Prairie, WI 53158
MLS# 1986332Listed by: KELLER WILLIAMS THRIVE-KENOSHA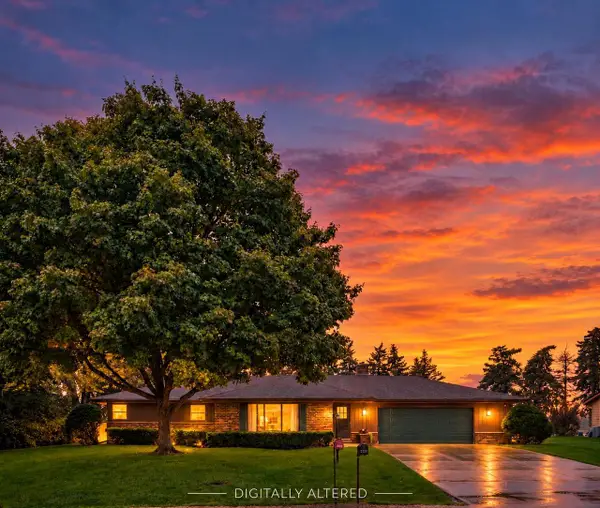 $424,900Pending3 beds 3 baths2,483 sq. ft.
7716 105th AVENUE, Pleasant Prairie, WI 53158
MLS# 1985913Listed by: RE/MAX ELITE


Protect your home and budget from life's surprises with an Assurant Home Warranty, backed by a partner that supports you through every step of homeownership. Explore Plans.
© 2026 Better Homes and Gardens Real Estate LLC. An Anywhere Real Estate company. All rights reserved. Better Homes and Gardens® Real Estate is a registered trademark owned by Meredith Operations Corporation, licensed to Better Homes and Gardens Real Estate LLC and used with permission. Better Homes and Gardens Real Estate LLC fully supports the principles of the Fair Housing Act and the Equal Opportunity Act. Listing information is deemed reliable but is not guaranteed accurate.
Each office is independently owned and operated.
Any services or products provided by third parties are not provided by, affiliated with or related to Better Homes and Gardens Real Estate LLC, or its affiliated companies.