
S8714 Mertinke Landing, Pleasant Valley, WI 54701
Local realty services provided by:Better Homes and Gardens Real Estate Special Properties
Listed by: jennifer conaway
Office: property executives realty
MLS#:7155697
Source:Metro MLS
S8714 Mertinke Landing,Eleva, WI 54701
$824,900
- 4 Beds
- 3 Baths
- 3,464 sq. ft.
- Single family
- Active
Price summary
- Price:$824,900
- Price per sq. ft.:$238.14
About this home
FRESH REBOOT?this home has had a makeover! A standout feature is the incredible 1,200 sq ft detached shop with a bathroom and two separate finished rooms for hobbies, displaying mounts, recreation or hangout space. Combined with the heated and insulated 3-car attached garage, it offers potential parking for up to six vehicles! Completed in January 2024, the home features 4 bedrooms, 3.5 baths and 3,464 finished sq ft, with a main-floor primary suite and laundry, walk-in pantry and newly installed granite countertops. The lower level offers IN-FLOOR HEAT, a gas fireplace with a stone surround and custom built-in cabinetry, plus a designated space for a future bar. Extensive upgraded landscaping enhances the 1.32-acre setting with curbed concrete edging, an orchard with fruit trees and berry bushes, and irrigation. An Eleva address with Eau Claire convenience?located in the Eau Claire School District with easy access to Eau Claire amenities!
Contact an agent
Home facts
- Year built:2023
- Subdivision & Development:Lowes Estates
- Listing ID #:7155697
- Added:1 day(s) ago
- Updated:October 09, 2026 at 02:22 PM
Rooms and interior
- Bedrooms:4
- Total bathrooms:3
- Full bathrooms:3
- Dining Description:On Main Level
- Bathrooms Description:Full on Main, Master Bedroom Bath, Master Bedroom Bath: Full, Shower Stall
- Kitchen Description:Exhaust Fan, Microwave, On Main Level, Refrigerator
- Bedroom Description:Master Bedroom On Main Level
- Basement Description:Finished, Full Size Windows, Sump Pump
- Living area:3,464 sq. ft.
Heating and cooling
- Cooling:Central Air, Forced Air
- Heating:Forced Air, IN-Floor Heat, Natural Gas
Structure and exterior
- Roof:Shingle
- Year built:2023
- Building area:3,464 sq. ft.
- Lot area:1.32 Acres
- Construction Materials:Brick/Stone, Vinyl
- Levels:1 Story
Utilities
- Water:Well
Finances and disclosures
- Price:$824,900
- Price per sq. ft.:$238.14
- Tax amount:$8,996 (2025)
Features and amenities
- Appliances:Microwave, Refrigerator, Washer
- Laundry features:Dryer, Washer
- Amenities:Cable, Circuit Breakers, Water Softener
Parking
- Parking description:Garage - Attached, Garage - Detached, Garage - Heated, Insulated Garage
- Garage spaces:6
New listings near S8714 Mertinke Landing
 $399,000Pending3 beds 2 baths2,405 sq. ft.
512 County Road T, Hammond, WI 54015
MLS# 7010723Listed by: EDINA REALTY, INC.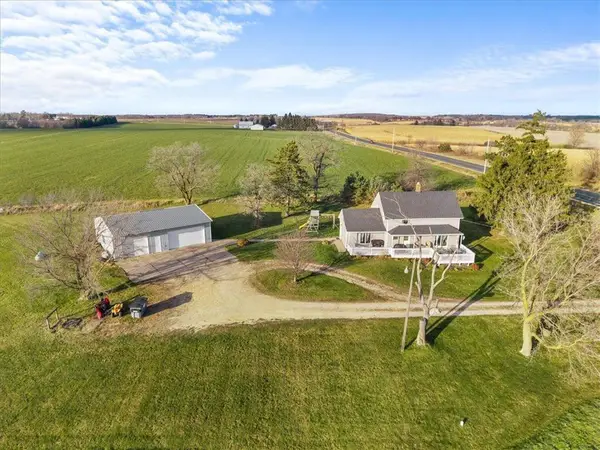 $389,000Pending4 beds 2 baths1,496 sq. ft.
342 County Road T, Baldwin, WI 54002
MLS# 7070756Listed by: LAKES AREA REALTY HUDSON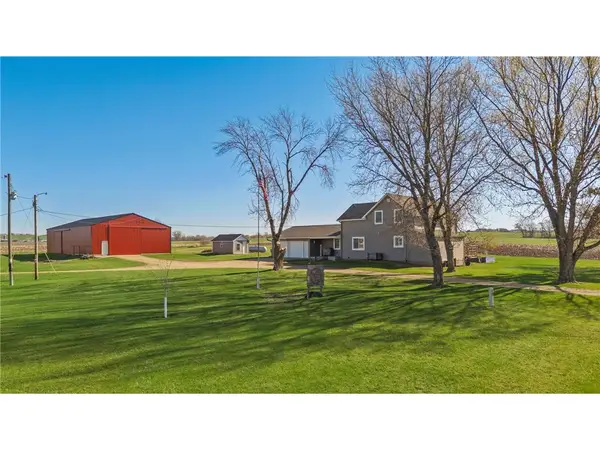 $400,000Pending4 beds 3 baths1,838 sq. ft.
1598 30th Avenue, Hammond, WI 54015
MLS# 7055760Listed by: REALTY ONE GROUP SIMPLIFIED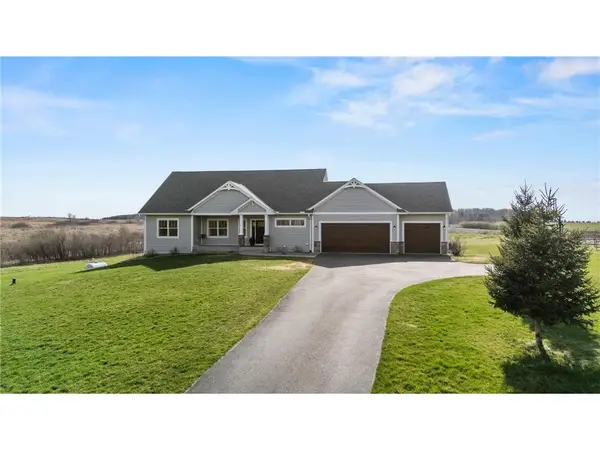 $875,000Pending5 beds 3 baths3,316 sq. ft.
4 170th Street, River Falls, WI 54022
MLS# 7054241Listed by: REALTY ONE GROUP SIMPLIFIED $225,000Pending14.99 Acres
TBD Cty Rd J, Hammond, WI 54015
MLS# 7006847Listed by: REALTY ONE GROUP SIMPLIFIED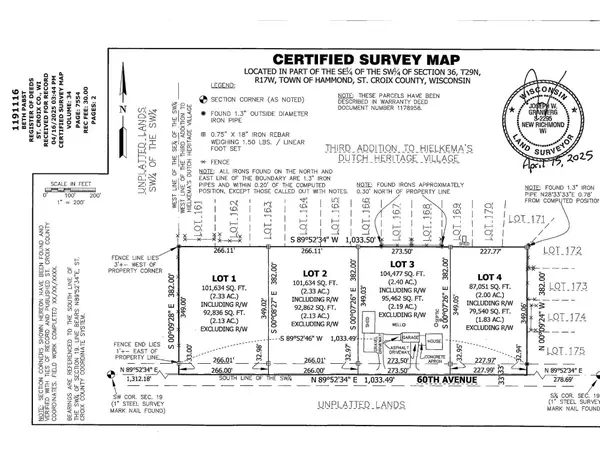 $84,900Active1.81 Acres
Lot 3 60th Avenue, Hammond Twp, WI 54002
MLS# 6671116Listed by: EXP REALTY


Protect your home and budget from life's surprises with an Assurant Home Warranty, backed by a partner that supports you through every step of homeownership. Explore Plans.
© 2026 Better Homes and Gardens Real Estate LLC. An Anywhere Real Estate company. All rights reserved. Better Homes and Gardens® Real Estate is a registered trademark owned by Meredith Operations Corporation, licensed to Better Homes and Gardens Real Estate LLC and used with permission. Better Homes and Gardens Real Estate LLC fully supports the principles of the Fair Housing Act and the Equal Opportunity Act. Listing information is deemed reliable but is not guaranteed accurate.
Each office is independently owned and operated.
Any services or products provided by third parties are not provided by, affiliated with or related to Better Homes and Gardens Real Estate LLC, or its affiliated companies.