
1981 Ashford Dr, Plover, WI 54467
Local realty services provided by:Better Homes and Gardens Real Estate Power Realty
Listed by: eric wandler
Office: shorewest realtors, inc.
MLS#:1973863
Source:WI_METROMLS
Price summary
- Price:$424,900
- Price per sq. ft.:$128.14
About this home
Welcome to 1981 Ashford Dr! This beautiful, contemporary two-story home is tucked away on a quiet cul-de-sac in one of Plover's most desirable neighborhoods. Built in 2001, this spacious former Parade of Homes property offers over 3300 sq feet of finished living space with 4 bedrooms, 3.5 bathrooms, finished lower level, and even a golf simulator for year-round enjoyment. The thoughtfully designed floor plan features generous living spaces, a cozy fireplace, main-floor laundry, a spacious primary suite with walk-in closet and private bath. The finished lower level offers a large family room, bonus rooms, and ample storage. Outside, enjoy the fully fenced backyard and freshly stained deck, perfect for relaxing or entertaining. Roof (50 year), HVAC, water heater all new within last 6 years.
Contact an agent
Home facts
- Year built:2001
- Listing ID #:1973863
- Added:52 day(s) ago
- Updated:September 21, 2026 at 03:06 PM
Rooms and interior
- Bedrooms:4
- Total bathrooms:4
- Full bathrooms:3
- Half bathrooms:1
- Rooms Total:11
- Basement Description:Block, Finished, Full, Shower, Sump Pump
- Living area:3,316 sq. ft.
Heating and cooling
- Cooling:Central Air
- Heating:Forced Air, Natural Gas
- Central air:Yes
Structure and exterior
- Year built:2001
- Building area:3,316 sq. ft.
- Lot area:0.37 Acres
- Lot Features:Cul-De-Sac, Fenced Yard
- Architectural Style:Contemporary
- Construction Materials:Brick, Vinyl
- Levels:2 Story
Schools
- High school:Stevens Point Area
Utilities
- Sewer:Municipal Sewer
Finances and disclosures
- Price:$424,900
- Price per sq. ft.:$128.14
- Tax amount:$6,632 (2024)
Features and amenities
- Appliances:Dishwasher, Disposal, Dryer, Microwave, Oven, Range, Refrigerator
Parking
- Parking description:Paved
- Garage:Yes
- Garage spaces:2
New listings near 1981 Ashford Dr
- New
 $310,000Active3 beds 2 baths1,344 sq. ft.
2600 RAINBOW DRIVE, Plover, WI 54467
MLS# 22604538Listed by: FIRST WEBER - New
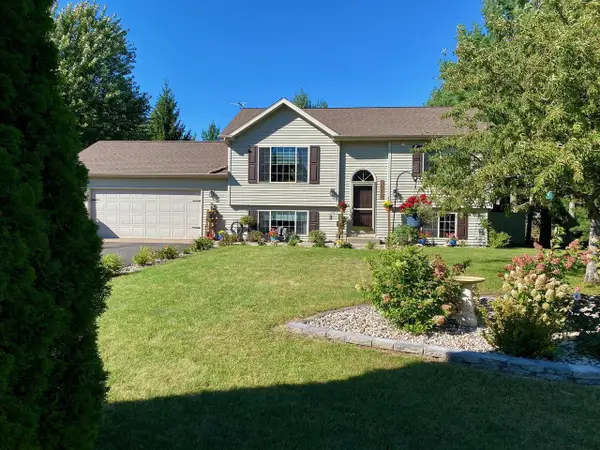 $324,900Active3 beds 2 baths1,583 sq. ft.
3010 PENDLETON PLACE, Plover, WI 54467
MLS# 22604504Listed by: FIRST WEBER 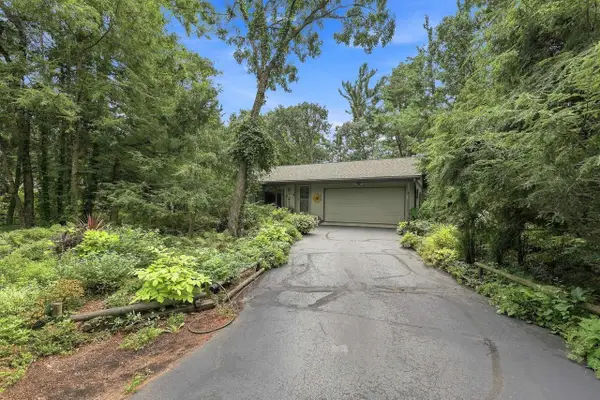 $299,500Pending3 beds 2 baths1,412 sq. ft.
2421 MAGNOLIA DRIVE, Plover, WI 54467
MLS# 22604518Listed by: EXIT REALTY CW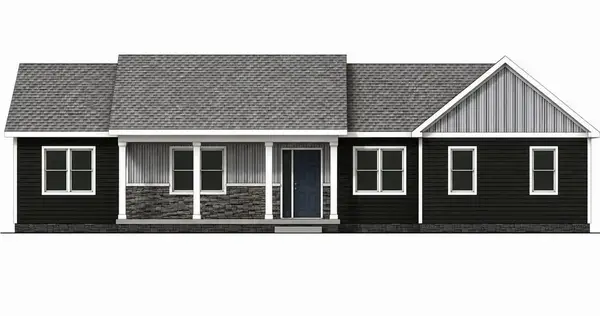 $499,900Active3 beds 2 baths1,600 sq. ft.
3450 RAVENSWOOD WAY, Plover, WI 54467
MLS# 22604459Listed by: THE LEGACY GROUP $428,685Active4 beds 2 baths2,492 sq. ft.
3771 PEAR LANE, Plover, WI 54467
MLS# 22604422Listed by: GREEN TREE, LLC $405,685Active3 beds 2 baths1,669 sq. ft.
3777 PEAR LANE, Plover, WI 54467
MLS# 22604423Listed by: GREEN TREE, LLC $380,455Active3 beds 2 baths2,095 sq. ft.
3781 PEAR LANE, Plover, WI 54467
MLS# 22604424Listed by: GREEN TREE, LLC $360,455Active3 beds 2 baths1,415 sq. ft.
3787 PEAR LANE, Plover, WI 54467
MLS# 22604425Listed by: GREEN TREE, LLC $534,900Active5 beds 4 baths3,905 sq. ft.
2421 RAINBOW DRIVE, Plover, WI 54467
MLS# 22604395Listed by: LAKELAND REAL ESTATE LLC $345,000Active3 beds 2 baths2,272 sq. ft.
1811 WHISPERING PINE DRIVE, Plover, WI 54467
MLS# 22604349Listed by: EXP REALTY, LLC


Protect your home and budget from life's surprises with an Assurant Home Warranty, backed by a partner that supports you through every step of homeownership. Explore Plans.
© 2026 Better Homes and Gardens Real Estate LLC. An Anywhere Real Estate company. All rights reserved. Better Homes and Gardens® Real Estate is a registered trademark owned by Meredith Operations Corporation, licensed to Better Homes and Gardens Real Estate LLC and used with permission. Better Homes and Gardens Real Estate LLC fully supports the principles of the Fair Housing Act and the Equal Opportunity Act. Listing information is deemed reliable but is not guaranteed accurate.
Each office is independently owned and operated.
Any services or products provided by third parties are not provided by, affiliated with or related to Better Homes and Gardens Real Estate LLC, or its affiliated companies.