
3010 PENDLETON PLACE, Plover, WI 54467
Local realty services provided by:Better Homes and Gardens Real Estate Star Homes
Listed by: michael burns
Office: first weber
MLS#:22604504
Source:Metro MLS
3010 PENDLETON PLACE,Plover, WI 54467
$324,900
- 3 Beds
- 2 Baths
- 1,583 sq. ft.
- Single family
- Active
Price summary
- Price:$324,900
- Price per sq. ft.:$205.24
About this home
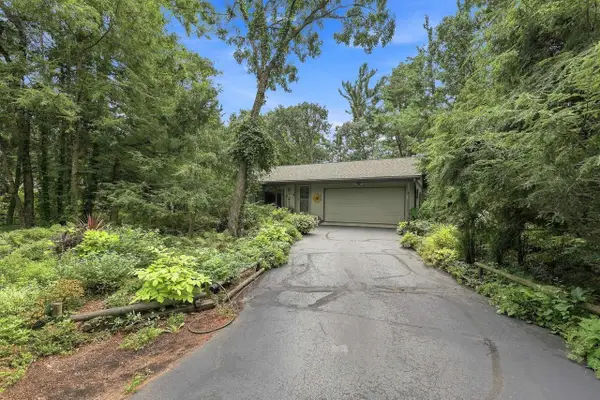
You?ll be enchanted at first glimpse of 3010 Pendleton Place! This fantastic bi-level was thoughtfully designed with both function and enjoyment in mind. The welcoming split foyer offers easy access to both levels. Upstairs, natural light fills the spacious living room and kitchen, featuring abundant cabinetry and a sliding patio door leading to the freshly stained, elevated deck. From the deck, step down into the backyard and enjoy the hot tub, gather around the firepit, or simply relax in the beautifully landscaped setting. The fully fenced backyard provides a great space for kids and pets, surrounded by perennial gardens, mature shrubs, and trees. A garden shed offers convenient storage for lawn equipment, tools, and outdoor toys. Inside, the main level features two sunny bedrooms and a full bathroom. The lower level offers a comfortable family room, third bedroom, and an impressive full bath with a large vanity, shower, corner tub, and walk-in closet. Convenient access to the attached two-car garage completes the lower level. Recent updates per seller include a new roof in Augu,This information is compiled from miscellaneous sources and is believed accurate but not warranted. Neither the listing broker nor its agents, subagents or property owner are responsible for the accuracy of the information. Buyers are advised to verify all information....
Contact an agent
Home facts
- Year built:2006
- Subdivision & Development:LEXINGTON PLACE IV
- Listing ID #:22604504
- Added:3 day(s) ago
- Updated:September 15, 2026 at 03:38 PM
Rooms and interior
- Bedrooms:3
- Total bathrooms:2
- Full bathrooms:2
- Flooring:Carpet, Vinyl Floors
- Bathrooms Description:Master Bedroom Bath
- Kitchen Description:Dishwasher, Microwave, On Main Level, Range/Oven, Refrigerator
- Bedroom Description:Master Bedroom On Main Level, Walk-In Closet(s)
- Basement Description:Full, Partially Finished
- Living area:1,583 sq. ft.
Heating and cooling
- Cooling:Central Air, Forced Air
- Heating:Forced Air, Natural Gas
Structure and exterior
- Roof:Shingle
- Year built:2006
- Building area:1,583 sq. ft.
- Lot area:0.37 Acres
- Construction Materials:Vinyl
- Exterior Features:Deck, Fenced Yard, Irrigation system
- Foundation Description:Poured Concrete
- Levels:Bi-Level
Schools
- High school:Stevens Point
- Middle school:Ben Franklin
Utilities
- Water:Municipal Water
- Sewer:Municipal Sewer
Finances and disclosures
- Price:$324,900
- Price per sq. ft.:$205.24
- Tax amount:$3,503 (2025)
Features and amenities
- Appliances:Dishwasher, Microwave, Refrigerator, Washer
- Laundry features:Dryer, Washer
- Amenities:Cathedral/Vaulted Ceiling, Ceiling Fan(s), _fea_all Window Coverings
Parking
- Parking description:2 Car Garage, Garage - Attached, Garage Opener Included
- Garage spaces:2
New listings near 3010 PENDLETON PLACE
- New
 $310,000Active3 beds 2 baths1,344 sq. ft.
2600 RAINBOW DRIVE, Plover, WI 54467
MLS# 22604538Listed by: FIRST WEBER - New
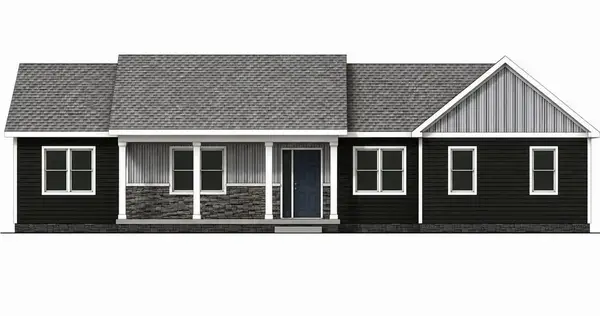
 $299,500Active3 beds 2 baths1,412 sq. ft.
2421 MAGNOLIA DRIVE, Plover, WI 54467
MLS# 22604518Listed by: EXIT REALTY CW - New
 $499,900Active3 beds 2 baths1,600 sq. ft.
3450 RAVENSWOOD WAY, Plover, WI 54467
MLS# 22604459Listed by: THE LEGACY GROUP - New
 $428,685Active4 beds 2 baths2,492 sq. ft.
3771 PEAR LANE, Plover, WI 54467
MLS# 22604422Listed by: GREEN TREE, LLC - New
 $405,685Active3 beds 2 baths1,669 sq. ft.
3777 PEAR LANE, Plover, WI 54467
MLS# 22604423Listed by: GREEN TREE, LLC - New
 $380,455Active3 beds 2 baths2,095 sq. ft.
3781 PEAR LANE, Plover, WI 54467
MLS# 22604424Listed by: GREEN TREE, LLC - New
 $360,455Active3 beds 2 baths1,415 sq. ft.
3787 PEAR LANE, Plover, WI 54467
MLS# 22604425Listed by: GREEN TREE, LLC - New
 $534,900Active5 beds 4 baths3,905 sq. ft.
2421 RAINBOW DRIVE, Plover, WI 54467
MLS# 22604395Listed by: LAKELAND REAL ESTATE LLC  $365,000Active3 beds 2 baths2,272 sq. ft.
1811 WHISPERING PINE DRIVE, Plover, WI 54467
MLS# 22604349Listed by: EXP REALTY, LLC


Protect your home and budget from life's surprises with an Assurant Home Warranty, backed by a partner that supports you through every step of homeownership. Explore Plans.
© 2026 Better Homes and Gardens Real Estate LLC. An Anywhere Real Estate company. All rights reserved. Better Homes and Gardens® Real Estate is a registered trademark owned by Meredith Operations Corporation, licensed to Better Homes and Gardens Real Estate LLC and used with permission. Better Homes and Gardens Real Estate LLC fully supports the principles of the Fair Housing Act and the Equal Opportunity Act. Listing information is deemed reliable but is not guaranteed accurate.
Each office is independently owned and operated.
Any services or products provided by third parties are not provided by, affiliated with or related to Better Homes and Gardens Real Estate LLC, or its affiliated companies.