
3450 RAVENSWOOD WAY, Plover, WI 54467
Local realty services provided by:Better Homes and Gardens Real Estate Special Properties
Listed by: jayme johnson
Office: the legacy group
MLS#:22604459
Source:Metro MLS
3450 RAVENSWOOD WAY,Plover, WI 54467
$499,900
- 3 Beds
- 2 Baths
- 1,600 sq. ft.
- Single family
- Active
Price summary
- Price:$499,900
- Price per sq. ft.:$312.44
- Monthly HOA dues:$4.17
About this home
Brand-new custom construction in Plover?s Arbor Haven subdivision! Thoughtfully designed with 1,600 sqft on the main level, this 3-bedroom, 2-bath home makes exceptional use of every square inch. A desirable split-bedroom design creates added privacy and personal space between the primary suite and secondary bedrooms. At the heart of the home, the open-concept kitchen, dining and great room are filled with natural light, while a cathedral ceiling in the great room adds to the bright, spacious feel. Generously sized windows in the great room and every bedroom enhance the bright, airy feel, while high-quality, easy-to-clean double-hung windows and upgraded doors add to the craftsmanship throughout. The lower level is currently unfinished and roughed in for two additional bedrooms and a third full bath, with plenty of room for a future family room and additional finished living space. The builder is open to discussing completion of all or a portion of the lower level for an additional cost, giving buyers the opportunity to tailor the home to their needs. This is not a cookie-cutter...
Contact an agent
Home facts
- Year built:2026
- Listing ID #:22604459
- Added:5 day(s) ago
- Updated:September 15, 2026 at 03:38 PM
Rooms and interior
- Bedrooms:3
- Total bathrooms:2
- Full bathrooms:2
- Flooring:Carpet
- Dining Description:On Main Level
- Bathrooms Description:Stubbed For Bathroom on Lower
- Kitchen Description:On Main Level
- Bedroom Description:Master Bedroom On Main Level, Walk-In Closet(s)
- Basement Description:Full, Unfinished
- Living area:1,600 sq. ft.
Heating and cooling
- Cooling:Central Air, Forced Air
- Heating:Forced Air, Natural Gas
Structure and exterior
- Roof:Composition/Fiberglass, Shingle
- Year built:2026
- Building area:1,600 sq. ft.
- Lot area:0.48 Acres
- Architectural Style:Ranch
- Construction Materials:Brick, Vinyl
- Exterior Features:Deck
- Levels:1 Story
Schools
- High school:Stevens Point
Utilities
- Water:Municipal Water
- Sewer:Municipal Sewer
Finances and disclosures
- Price:$499,900
- Price per sq. ft.:$312.44
Features and amenities
- Amenities:Cathedral/Vaulted Ceiling, Ceiling Fan(s)
Parking
- Parking description:3 Car Garage, Garage - Attached
- Garage spaces:3
New listings near 3450 RAVENSWOOD WAY
- New
 $310,000Active3 beds 2 baths1,344 sq. ft.
2600 RAINBOW DRIVE, Plover, WI 54467
MLS# 22604538Listed by: FIRST WEBER - New
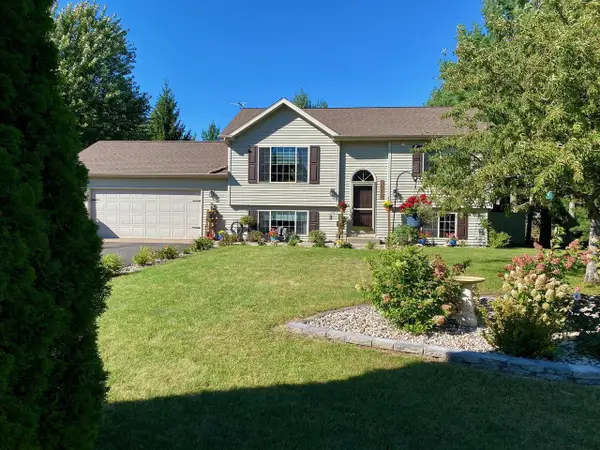 $324,900Active3 beds 2 baths1,583 sq. ft.
3010 PENDLETON PLACE, Plover, WI 54467
MLS# 22604504Listed by: FIRST WEBER - New
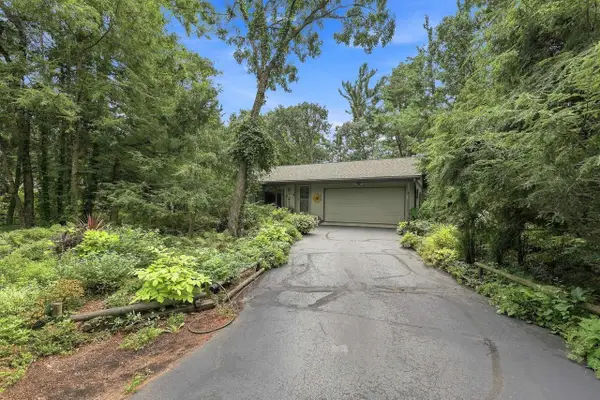 $299,500Active3 beds 2 baths1,412 sq. ft.
2421 MAGNOLIA DRIVE, Plover, WI 54467
MLS# 22604518Listed by: EXIT REALTY CW - New
 $428,685Active4 beds 2 baths2,492 sq. ft.
3771 PEAR LANE, Plover, WI 54467
MLS# 22604422Listed by: GREEN TREE, LLC - New
 $405,685Active3 beds 2 baths1,669 sq. ft.
3777 PEAR LANE, Plover, WI 54467
MLS# 22604423Listed by: GREEN TREE, LLC - New
 $380,455Active3 beds 2 baths2,095 sq. ft.
3781 PEAR LANE, Plover, WI 54467
MLS# 22604424Listed by: GREEN TREE, LLC - New
 $360,455Active3 beds 2 baths1,415 sq. ft.
3787 PEAR LANE, Plover, WI 54467
MLS# 22604425Listed by: GREEN TREE, LLC - New
 $534,900Active5 beds 4 baths3,905 sq. ft.
2421 RAINBOW DRIVE, Plover, WI 54467
MLS# 22604395Listed by: LAKELAND REAL ESTATE LLC  $365,000Active3 beds 2 baths2,272 sq. ft.
1811 WHISPERING PINE DRIVE, Plover, WI 54467
MLS# 22604349Listed by: EXP REALTY, LLC


Protect your home and budget from life's surprises with an Assurant Home Warranty, backed by a partner that supports you through every step of homeownership. Explore Plans.
© 2026 Better Homes and Gardens Real Estate LLC. An Anywhere Real Estate company. All rights reserved. Better Homes and Gardens® Real Estate is a registered trademark owned by Meredith Operations Corporation, licensed to Better Homes and Gardens Real Estate LLC and used with permission. Better Homes and Gardens Real Estate LLC fully supports the principles of the Fair Housing Act and the Equal Opportunity Act. Listing information is deemed reliable but is not guaranteed accurate.
Each office is independently owned and operated.
Any services or products provided by third parties are not provided by, affiliated with or related to Better Homes and Gardens Real Estate LLC, or its affiliated companies.