
4514 MORELAND ROAD #Lot 132, Plover, WI 54467
Local realty services provided by:Better Homes and Gardens Real Estate Special Properties
Listed by: stephanie osowski, jeff marg
Office: remax excel
MLS#:22604300
Source:WIREX
4514 MORELAND ROAD #Lot 132,Plover, WI 54467
$456,900
- 3 Beds
- 2 Baths
- 2,252 sq. ft.
- Single family
- Active
Price summary
- Price:$456,900
- Price per sq. ft.:$202.89
About this home
FALL INTO SAVINGS! FREE PATIO AND GALLERY SERIES APPLIANCES! PROMOTION RUNS OCTOBER 30th-NOVEMBER 30th. MOVE IN READY! New construction in Plover, WI! Welcome home to the Azalea D3 floor plan by Denyon Homes, part of the Executive Series. This 2,252 sq. ft. ranch features 3 bedrooms, 2 bathrooms, a private backyard, and a spacious .38-acre lot. The open-concept layout includes vaulted ceilings, a gas fireplace, and a kitchen with custom soft-close cabinetry, a large granite island, built-in appliances, and a walk-in butler?s pantry with additional storage and a sink. The owner?s suite features a walk-in closet and private bathroom with a custom tiled shower. Two additional bedrooms, a full bathroom, main-level laundry, and a mudroom just off the garage complete the main level. The finished lower-level family room offers additional living space, with the lower level already framed and plumbed for a future fourth bedroom and third bathroom. Additional features include a service garage door, seamless gutters, and a blacktop driveway. Conveniently located near shopping, grocery st...
Contact an agent
Home facts
- Year built:2026
- Listing ID #:22604300
- Added:71 day(s) ago
- Updated:November 13, 2026 at 04:49 PM
Rooms and interior
- Bedrooms:3
- Total bathrooms:2
- Full bathrooms:2
- Flooring:Carpet
- Bathrooms Description:Master Bedroom Bath
- Kitchen Description:Dishwasher, Microwave, On Main Level
- Bedroom Description:Master Bedroom On Main Level, Walk-In Closet(s)
- Basement Description:Partially Finished
- Living area:2,252 sq. ft.
Heating and cooling
- Cooling:Forced Air
- Heating:Forced Air, Natural Gas
Structure and exterior
- Roof:Shingle
- Year built:2026
- Building area:2,252 sq. ft.
- Lot area:0.38 Acres
- Architectural Style:Ranch
- Construction Materials:Stone, Vinyl
- Foundation Description:Poured Concrete
- Levels:1 Story
Schools
- High school:Stevens Point
Utilities
- Water:Municipal Water
- Sewer:Municipal Sewer
Finances and disclosures
- Price:$456,900
- Price per sq. ft.:$202.89
Features and amenities
- Appliances:Dishwasher, Microwave
- Amenities:Cable/Satellite Available, Smoke Detector(s)
Parking
- Parking description:3 Car Garage, Garage - Attached, Garage Opener Included
- Garage spaces:3
New listings near 4514 MORELAND ROAD #Lot 132
 $199,000Pending3 beds 3 baths1,854 sq. ft.
2010 RED OAK DRIVE, Plover, WI 54467
MLS# 22605593Listed by: NEXTHOME PRIORITY $344,900Pending2 beds 2 baths1,202 sq. ft.
3310 BENNINGTON COURT, Plover, WI 54467
MLS# 22605545Listed by: NEXTHOME PARTNERS- New
 $344,900Active2 beds 2 baths1,202 sq. ft.
3314 BENNINGTON COURT, Plover, WI 54467
MLS# 22605547Listed by: NEXTHOME PARTNERS - New
 $350,000Active-- beds -- baths2,698 sq. ft.
1601 BRENDA DRIVE, Plover, WI 54467
MLS# 50335465Listed by: HOME BASE REALTY, LLC - New
 $275,000Active3 beds 2 baths2,340 sq. ft.
1831 ROOSEVELT DRIVE, Plover, WI 54467
MLS# 50335484Listed by: FIRST WEBER, INC. - New
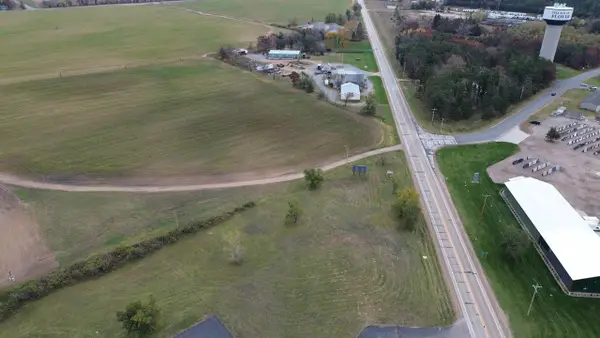 $150,000Active1.53 Acres
3600 POST ROAD, Plover, WI 54467
MLS# 22605481Listed by: FIRST WEBER 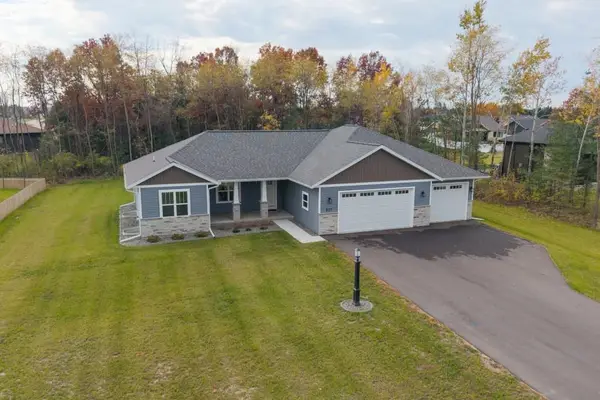 $484,900Pending3 beds 3 baths2,245 sq. ft.
621 Amberwood Way, Plover, WI 54467
MLS# 22605426Listed by: COLDWELL BANKER ACTION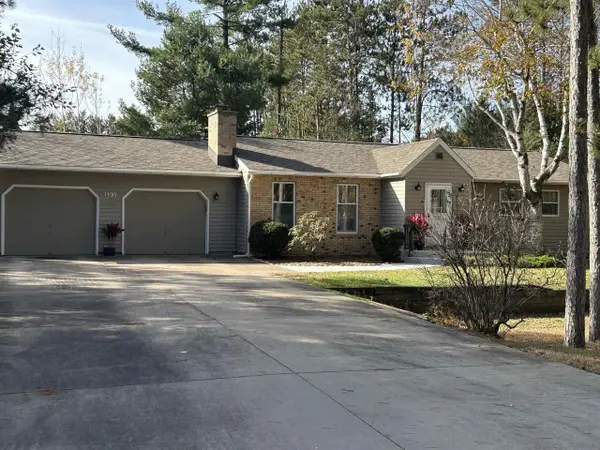 $389,000Active3 beds 2 baths1,740 sq. ft.
1131 AIRLINE ROAD, Plover, WI 54467
MLS# 50335127Listed by: COACTION REAL ESTATE, LLC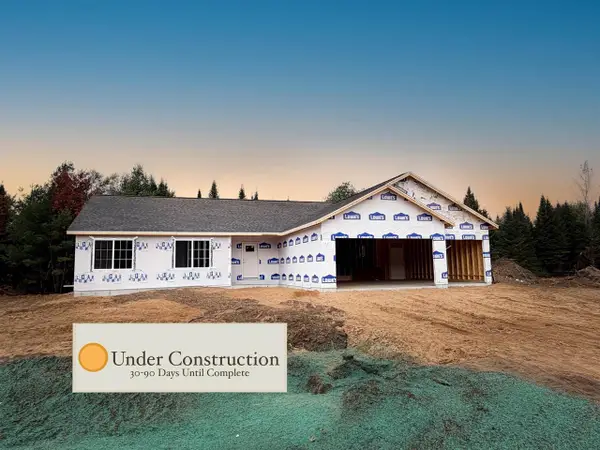 $435,333Active3 beds 2 baths1,724 sq. ft.
3767 PEAR DRIVE, Plover, WI 54467
MLS# 22605373Listed by: GREEN TREE, LLC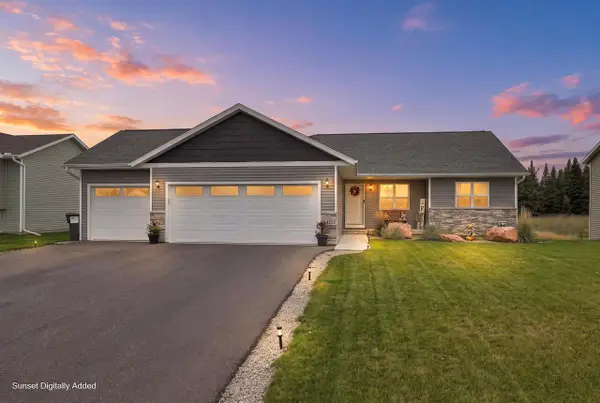 $415,000Active3 beds 2 baths1,684 sq. ft.
4527 HANOVER STREET, Plover, WI 54467
MLS# 22605380Listed by: KPR BROKERS, LLC


Protect your home and budget from life's surprises with an Assurant Home Warranty, backed by a partner that supports you through every step of homeownership. Explore Plans.
© 2026 Better Homes and Gardens Real Estate LLC. An Anywhere Real Estate company. All rights reserved. Better Homes and Gardens® Real Estate is a registered trademark owned by Meredith Operations Corporation, licensed to Better Homes and Gardens Real Estate LLC and used with permission. Better Homes and Gardens Real Estate LLC fully supports the principles of the Fair Housing Act and the Equal Opportunity Act. Listing information is deemed reliable but is not guaranteed accurate.
Each office is independently owned and operated.
Any services or products provided by third parties are not provided by, affiliated with or related to Better Homes and Gardens Real Estate LLC, or its affiliated companies.