
910 TORREY PINES WAY, Plover, WI 54467
Local realty services provided by:Better Homes and Gardens Real Estate Star Homes
Listed by: hoff-faivre real estate group, brett faivre
Office: keller williams stevens point
MLS#:22604714
Source:Metro MLS
910 TORREY PINES WAY,Plover, WI 54467
$599,000
- 5 Beds
- 4 Baths
- 3,212 sq. ft.
- Single family
- Active
Price summary
- Price:$599,000
- Price per sq. ft.:$186.49
About this home
Privacy Paradise in Plover! This spacious 5-bedroom, 3.5-bath home offers 3,200 total finished sq. ft. with a fully finished lower level and an extensive list of indoor and outdoor features. Highlights include main-level laundry, a gas fireplace,custom primary closet, custom-tile primary shower, whole-home HVAC humidifier, radon mitigation system, and a heated 3-car garage with epoxy flooring. Outside, enjoy a fully fenced backyard, custom beach-style pond with rockwork and waterfall, hot tub, fire pit area, expansive concrete patio, extended driveway, 7-zone in-ground sprinkler system and an Amish handcrafted storage shed. A rare combination of finished living space, privacy, storage and outdoor amenities in Plover.
Contact an agent
Home facts
- Year built:2017
- Listing ID #:22604714
- Added:1 day(s) ago
- Updated:September 23, 2026 at 04:46 PM
Rooms and interior
- Bedrooms:5
- Total bathrooms:4
- Full bathrooms:3
- Flooring:Carpet, Tile Floors, Wood Floors
- Bathrooms Description:Master Bedroom Bath
- Kitchen Description:Dishwasher, Microwave, On Main Level, Range/Oven, Refrigerator
- Bedroom Description:Master Bedroom On Main Level, Walk-In Closet(s)
- Basement Description:Finished, Full, Radon Mitigation System
- Living area:3,212 sq. ft.
Heating and cooling
- Cooling:Central Air, Forced Air
- Heating:Forced Air, Natural Gas
Structure and exterior
- Roof:Shingle
- Year built:2017
- Building area:3,212 sq. ft.
- Lot area:0.47 Acres
- Architectural Style:Ranch
- Construction Materials:Vinyl
- Exterior Features:Fenced Yard, Irrigation system, Patio, Porch
- Foundation Description:Poured Concrete
- Levels:1 Story
Schools
- High school:Stevens Point
- Middle school:Ben Franklin
Utilities
- Water:Municipal Water
- Sewer:Municipal Sewer
Finances and disclosures
- Price:$599,000
- Price per sq. ft.:$186.49
- Tax amount:$7,280 (2025)
Features and amenities
- Appliances:Dishwasher, Microwave, Refrigerator, Washer
- Laundry features:Dryer, Washer
- Amenities:Cable/Satellite Available, Cathedral/Vaulted Ceiling, Ceiling Fan(s), High Speed Internet, Humidifier, Security System, Smoke Detector(s), Water Softener, _fea_all Window Coverings
- Pool features:Sauna/Hot Tub
Parking
- Parking description:3 Car Garage, Garage - Attached, Garage - Heated, Garage Opener Included
- Garage spaces:3
New listings near 910 TORREY PINES WAY
- New
 $374,900Active3 beds 2 baths1,940 sq. ft.
2501 MAGNOLIA DRIVE, Plover, WI 54467
MLS# 22604691Listed by: LAKELAND REAL ESTATE LLC - New
 $319,900Active2 beds 3 baths1,900 sq. ft.
1142 HEARTHSTONE PLACE, Plover, WI 54467
MLS# 22604713Listed by: NEXTHOME PRIORITY  $310,000Pending3 beds 2 baths1,344 sq. ft.
2600 RAINBOW DRIVE, Plover, WI 54467
MLS# 22604538Listed by: FIRST WEBER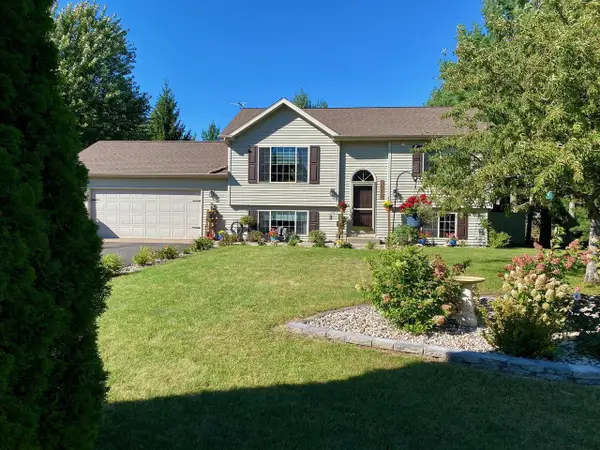 $316,000Active3 beds 2 baths1,583 sq. ft.
3010 PENDLETON PLACE, Plover, WI 54467
MLS# 22604504Listed by: FIRST WEBER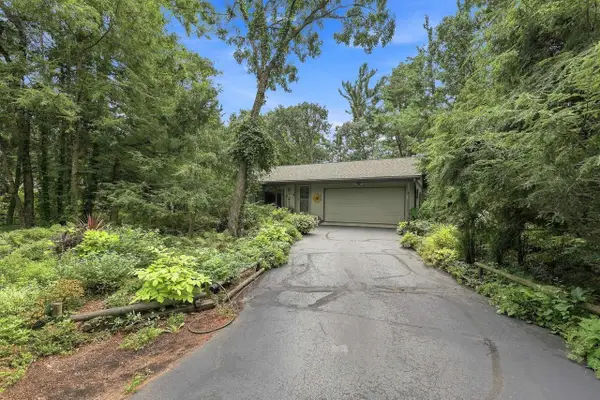 $299,500Pending3 beds 2 baths1,412 sq. ft.
2421 MAGNOLIA DRIVE, Plover, WI 54467
MLS# 22604518Listed by: EXIT REALTY CW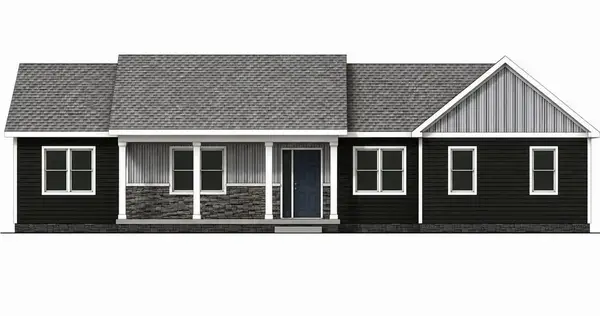 $499,900Active3 beds 2 baths1,600 sq. ft.
3450 RAVENSWOOD WAY, Plover, WI 54467
MLS# 22604459Listed by: THE LEGACY GROUP $428,685Active4 beds 2 baths2,492 sq. ft.
3771 PEAR LANE, Plover, WI 54467
MLS# 22604422Listed by: GREEN TREE, LLC $405,685Active3 beds 2 baths1,669 sq. ft.
3777 PEAR LANE, Plover, WI 54467
MLS# 22604423Listed by: GREEN TREE, LLC $380,455Active3 beds 2 baths2,095 sq. ft.
3781 PEAR LANE, Plover, WI 54467
MLS# 22604424Listed by: GREEN TREE, LLC


Protect your home and budget from life's surprises with an Assurant Home Warranty, backed by a partner that supports you through every step of homeownership. Explore Plans.
© 2026 Better Homes and Gardens Real Estate LLC. An Anywhere Real Estate company. All rights reserved. Better Homes and Gardens® Real Estate is a registered trademark owned by Meredith Operations Corporation, licensed to Better Homes and Gardens Real Estate LLC and used with permission. Better Homes and Gardens Real Estate LLC fully supports the principles of the Fair Housing Act and the Equal Opportunity Act. Listing information is deemed reliable but is not guaranteed accurate.
Each office is independently owned and operated.
Any services or products provided by third parties are not provided by, affiliated with or related to Better Homes and Gardens Real Estate LLC, or its affiliated companies.