
116 Main Street, Plum City, WI 54761
Local realty services provided by:Better Homes and Gardens Real Estate First Choice
116 Main Street,Plum City, WI 54761
$270,000
- 3 Beds
- 2 Baths
- 1,230 sq. ft.
- Single family
- Active
Listed by: sonja anderson
Office: property executives realty
MLS#:7124002
Source:NSMLS
Price summary
- Price:$270,000
- Price per sq. ft.:$111.11
About this home
?? Welcome Home to Plum City, WI! ??
Nestled on 2 beautiful acres in the charming town of Plum City, this 3-bedroom, 2-bathroom home is ready for its new owners!
Located in a prime location, this property offers plenty of space to enjoy the peace and beauty of country living. And the shop is an absolute mechanic’s dream—the perfect place to work on projects, tinker with your toys, or simply have some fun!
If you’ve been dreaming of a place to call home, make this one yours and start enjoying the life you’ve been waiting for! ???
Contact an agent
Home facts
- Year built:1963
- Subdivision & Development:Fred Add
- Listing ID #:7124002
- Added:73 day(s) ago
- Updated:October 23, 2026 at 02:43 PM
Rooms and interior
- Bedrooms:3
- Total bathrooms:2
- Kitchen Description:Dishwasher, Microwave, Range, Refrigerator
- Basement:Yes
- Basement Description:Egress Window(s), Full, Partially Finished, Sump Pump
- Living area:1,230 sq. ft.
Heating and cooling
- Cooling:Central Air
- Heating:Forced Air
- Central air:Yes
Structure and exterior
- Year built:1963
- Building area:1,230 sq. ft.
- Lot area:2 Acres
- Levels:1 Story
Utilities
- Water:Well
- Sewer:City Sewer - Connected
Finances and disclosures
- Price:$270,000
- Price per sq. ft.:$111.11
- Tax amount:$4,091 (2025)
Features and amenities
- Appliances:Microwave, Range, Refrigerator, Washer
- Laundry features:Dryer, Washer
Parking
- Parking description:Attached Garage, Concrete
- Garage:Yes
- Garage spaces:2
New listings near 116 Main Street
 $101,250Active13.5 Acres
000 US Highway 10, Plum City, WI 54761
MLS# 1605303Listed by: RIVERBEND REALTY GROUP, LLC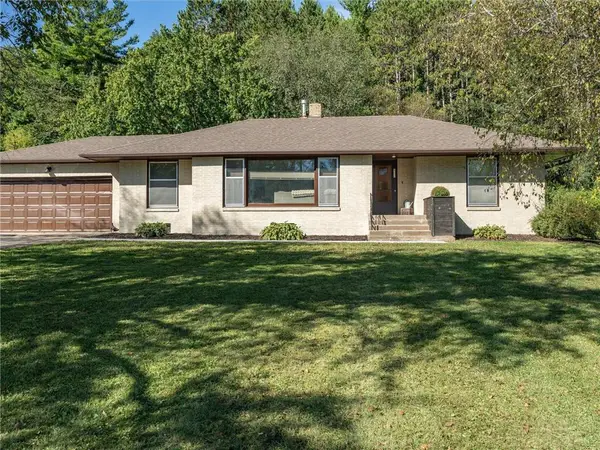 $279,900Active3 beds 2 baths1,726 sq. ft.
820 Main Street, Plum City, WI 54761
MLS# 1605272Listed by: CHARLIE TIFFANY REAL ESTATE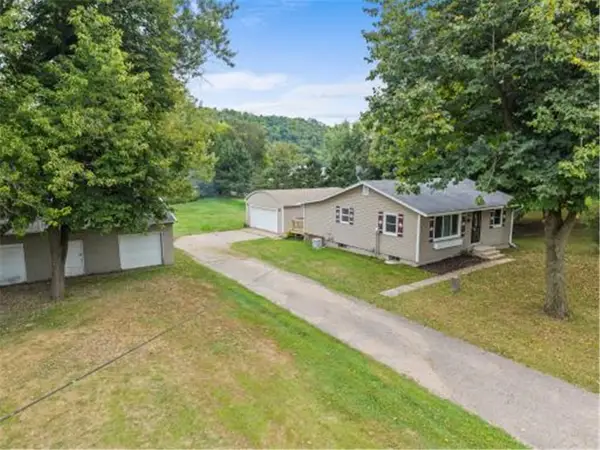 $239,000Pending2 beds 2 baths1,398 sq. ft.
405 1st Street, Plum City, WI 54761
MLS# 7137556Listed by: PROPERTY EXECUTIVES REALTY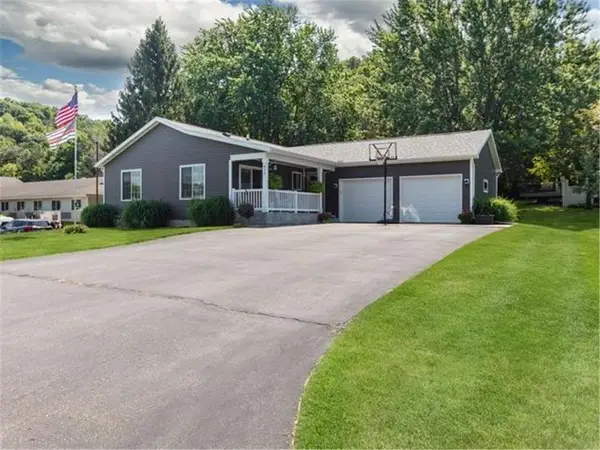 $299,900Pending3 beds 2 baths2,134 sq. ft.
413 Cherry Avenue, Plum City, WI 54761
MLS# 7122980Listed by: WESTCONSIN REALTY LLC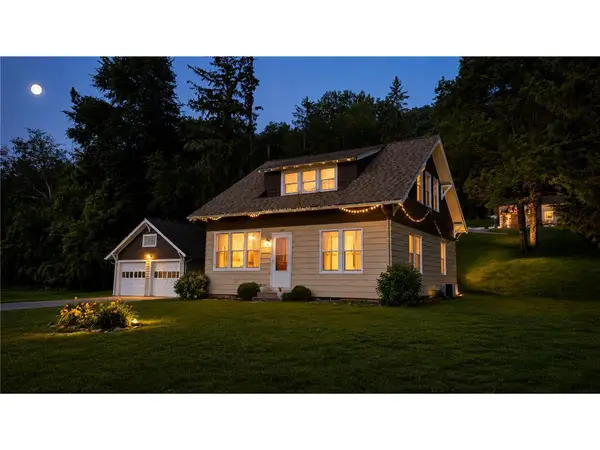 $159,900Pending2 beds 1 baths1,540 sq. ft.
624 Main Street, Plum City, WI 54761
MLS# 7111622Listed by: RENTERS WAREHOUSE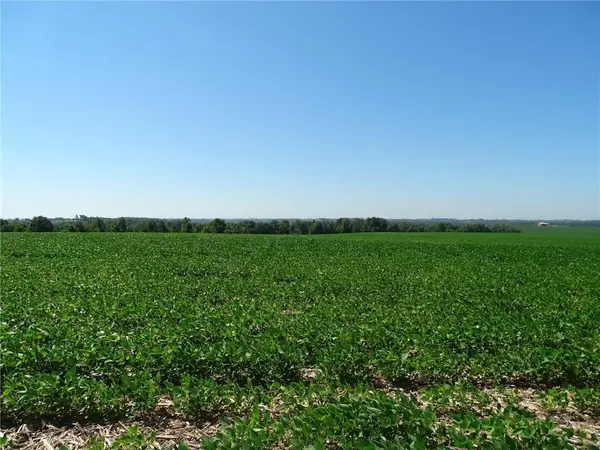 $1,125,077Pending121.63 Acres
000 170th Avenue, Plum City, WI 54761
MLS# 7111136Listed by: PRIME REALTY, LLC* $89,900Active4.72 Acres
W325 50th Avenue, Plum City, WI 54761
MLS# 1602013Listed by: RE/MAX RESULTS EAU CLAIRE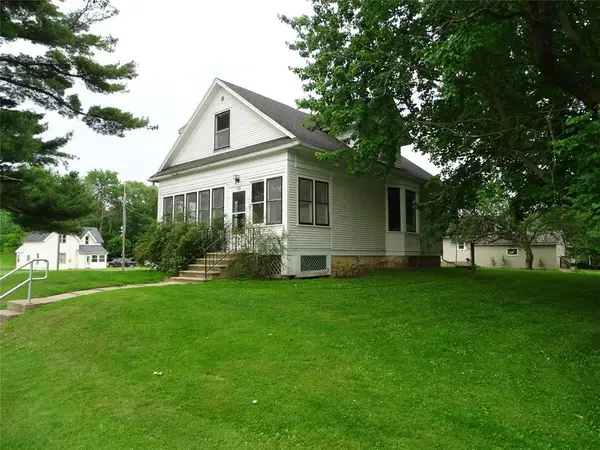 $109,500Pending4 beds 2 baths1,584 sq. ft.
105 Maple Avenue, Plum City, WI 54761
MLS# 7088028Listed by: PRIME REALTY, LLC*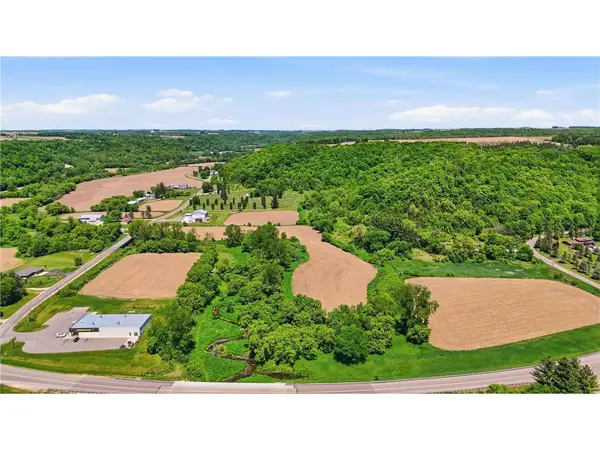 $250,000Pending35.62 Acres
W1124 280th Avenue, Plum City, WI 54761
MLS# 7081577Listed by: REAL BROKER LLC


Protect your home and budget from life's surprises with an Assurant Home Warranty, backed by a partner that supports you through every step of homeownership. Explore Plans.
© 2026 Better Homes and Gardens Real Estate LLC. An Anywhere Real Estate company. All rights reserved. Better Homes and Gardens® Real Estate is a registered trademark owned by Meredith Operations Corporation, licensed to Better Homes and Gardens Real Estate LLC and used with permission. Better Homes and Gardens Real Estate LLC fully supports the principles of the Fair Housing Act and the Equal Opportunity Act. Listing information is deemed reliable but is not guaranteed accurate.
Each office is independently owned and operated.
Any services or products provided by third parties are not provided by, affiliated with or related to Better Homes and Gardens Real Estate LLC, or its affiliated companies.