
714 Summit STREET, Plymouth, WI 53073
Local realty services provided by:Better Homes and Gardens Real Estate Star Homes
Listed by: schlafke team*
Office: re/max universal
MLS#:1981623
Source:Metro MLS
714 Summit STREET,Plymouth, WI 53073
$309,900
- 3 Beds
- 2 Baths
- 1,725 sq. ft.
- Single family
- Pending
Price summary
- Price:$309,900
- Price per sq. ft.:$179.65
About this home
Welcome to this well-maintained Cream City brick home, blending timeless character with modern conveniences. An extra-deep 2-car garage leads to a welcoming mudroom with laundry and seamless zero-entry access to the home. The main level features a spacious bedroom, full bath, eat-in kitchen, bright living room, and flexible bonus room with beautiful French doors--perfect as a bedroom or office. Upstairs, the generous primary suite offers a full bath and a large, fully insulated and well-lit crawl space for exceptional storage. Outside, enjoy easy-care landscaping, a spacious side yard, and garden beds ready for your green thumb. A charming and versatile home with thoughtful updates throughout!
Contact an agent
Home facts
- Year built:1901
- Listing ID #:1981623
- Added:2 day(s) ago
- Updated:September 25, 2026 at 11:29 AM
Rooms and interior
- Bedrooms:3
- Total bathrooms:2
- Full bathrooms:2
- Bathrooms Description:Master Bedroom Bath, Master Bedroom Bath: Walk-In Shower, Tub Only
- Kitchen Description:Dishwasher, Freezer, Microwave, On Main Level, Oven, Range, Refrigerator
- Bedroom Description:Master Bedroom On Upper Level
- Basement Description:Crawl Space, Partial
- Living area:1,725 sq. ft.
Heating and cooling
- Cooling:Central Air, Forced Air
- Heating:Forced Air, Natural Gas
Structure and exterior
- Year built:1901
- Building area:1,725 sq. ft.
- Lot area:0.55 Acres
- Lot Features:Sidewalks
- Construction Materials:Aluminum, Aluminum/Steel, Brick, Brick/Stone, Vinyl
- Foundation Description:Stone
- Levels:1.5 Story
Schools
- High school:Plymouth
Utilities
- Water:Municipal Water
- Sewer:Municipal Sewer
Finances and disclosures
- Price:$309,900
- Price per sq. ft.:$179.65
- Tax amount:$3,343 (2025)
Features and amenities
- Appliances:Dishwasher, Microwave, Oven, Range, Refrigerator, Washer
- Laundry features:Dryer, Washer
Parking
- Parking description:2 Car Garage, Garage - Attached, Garage Opener Included
- Garage spaces:2
New listings near 714 Summit STREET
- Open Sun, 2 to 3pmNew
 $224,900Active3 beds 1 baths1,474 sq. ft.
315 Smith STREET, Plymouth, WI 53073
MLS# 1981903Listed by: GREYSTONE ASSET, LLC - Open Sun, 12 to 1pmNew
 $279,900Active4 beds 2 baths1,806 sq. ft.
820 Reed STREET, Plymouth, WI 53073
MLS# 1981885Listed by: GREYSTONE ASSET, LLC - New
 $699,900Active4 beds 4 baths3,044 sq. ft.
W6387 Karpathy Ln, Plymouth, WI 53073
MLS# 1981643Listed by: SHOREWEST REALTORS, INC. - New
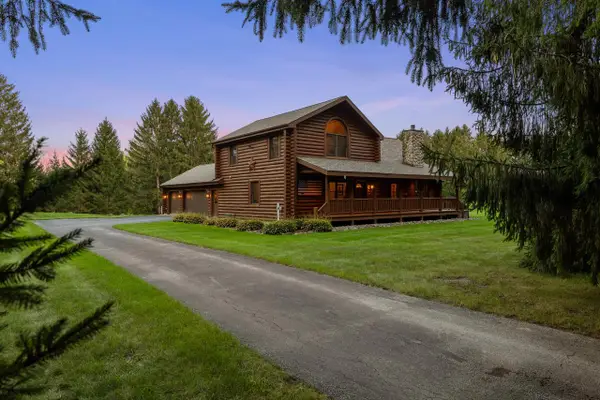 $805,000Active3 beds 2 baths2,352 sq. ft.
W7274 County Road U, Plymouth, WI 53073
MLS# 1981515Listed by: PLEASANT VIEW REALTY, LLC  $299,500Pending3 beds 2 baths2,376 sq. ft.
W6203 Hancol ROAD, Plymouth, WI 53073
MLS# 1981492Listed by: PLEASANT VIEW REALTY, LLC $214,900Pending2 beds 1 baths840 sq. ft.
527 Schwartz STREET, Plymouth, WI 53073
MLS# 1980978Listed by: EXP REALTY, LLC MKE $248,900Pending3 beds 1 baths1,320 sq. ft.
121 Hein AVENUE, Plymouth, WI 53073
MLS# 1980797Listed by: PLEASANT VIEW REALTY, LLC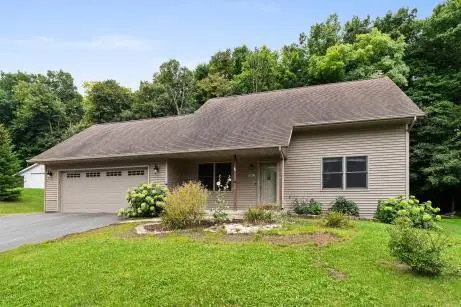 $399,900Pending4 beds 2 baths1,568 sq. ft.
W5661 Summit Woods Ln, Plymouth, WI 53073
MLS# 1980564Listed by: CENTURY 21 ASPIRE GROUP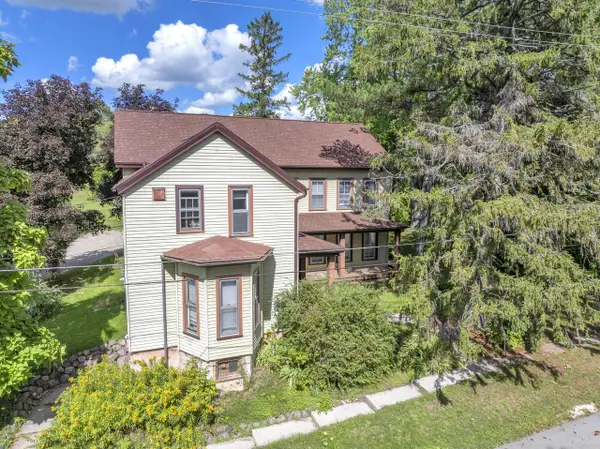 $350,000Active-- beds 3 baths
N8120 Franklin ROAD #1, Plymouth, WI 53073
MLS# 1980395Listed by: GREYSTONE ASSET, LLC


Protect your home and budget from life's surprises with an Assurant Home Warranty, backed by a partner that supports you through every step of homeownership. Explore Plans.
© 2026 Better Homes and Gardens Real Estate LLC. An Anywhere Real Estate company. All rights reserved. Better Homes and Gardens® Real Estate is a registered trademark owned by Meredith Operations Corporation, licensed to Better Homes and Gardens Real Estate LLC and used with permission. Better Homes and Gardens Real Estate LLC fully supports the principles of the Fair Housing Act and the Equal Opportunity Act. Listing information is deemed reliable but is not guaranteed accurate.
Each office is independently owned and operated.
Any services or products provided by third parties are not provided by, affiliated with or related to Better Homes and Gardens Real Estate LLC, or its affiliated companies.