
749 Killdeer LANE, Plymouth, WI 53073
Local realty services provided by:Better Homes and Gardens Real Estate Star Homes
Listed by: blackstone realty services team*
Office: keller williams milwaukee south shore
MLS#:1988213
Source:WIREX
749 Killdeer LANE,Plymouth, WI 53073
$479,900
- 4 Beds
- 3 Baths
- 2,646 sq. ft.
- Single family
- Active
Price summary
- Price:$479,900
- Price per sq. ft.:$181.37
About this home
Wide-open farm-field views set the scene for this 4-bedroom, 3-bath open-concept ranch at the end of a Plymouth cul-de-sac. Inside, a vaulted living room with a stone fireplace and timber mantel flows into the dining area and skylit kitchen, where white quartz counters, warm oak cabinetry, a gas range, and peninsula seating make it easy to gather. Take your morning coffee out to the spacious wood deck or linger over dinner beneath the pergola with fields in view. The vaulted primary suite features a skylight, walk-in closet, jetted tub, and separate shower. With approximately 2,300 sq ft on the main level and another 1,000 sq ft in the finished garden-view lower level, there's room for movie nights, game day, and a home office. Labeled photos are digitally altered.
Contact an agent
Home facts
- Year built:2004
- Subdivision & Development:Eagle Hills
- Listing ID #:1988213
- Added:1 day(s) ago
- Updated:November 13, 2026 at 04:49 PM
Rooms and interior
- Bedrooms:4
- Total bathrooms:3
- Full bathrooms:3
- Dining Description:On Main Level
- Bathrooms Description:Ceramic Tile, Master Bedroom Bath, Master Bedroom Bath: Tub/No Shower, Master Bedroom Bath: Walk-In Shower, Shower Over Tub, Shower on Lower, Whirlpool
- Kitchen Description:Dishwasher, Microwave, On Main Level, Range, Refrigerator
- Bedroom Description:Master Bedroom On Main Level, Walk-In Closet(s)
- Basement Description:8'+ Ceiling, Exposed, Full, Full Size Windows, Partially Finished, Sump Pump
- Living area:2,646 sq. ft.
Heating and cooling
- Cooling:Central Air, Forced Air
- Heating:Forced Air, Natural Gas
Structure and exterior
- Year built:2004
- Building area:2,646 sq. ft.
- Lot area:0.32 Acres
- Architectural Style:Ranch
- Construction Materials:Brick/Stone, Stone, Vinyl
- Foundation Description:Poured Concrete
- Levels:1 Story
Schools
- High school:Plymouth
Utilities
- Water:Municipal Water
- Sewer:Municipal Sewer
Finances and disclosures
- Price:$479,900
- Price per sq. ft.:$181.37
- Tax amount:$5,144 (2025)
Features and amenities
- Appliances:Dishwasher, Microwave, Range, Refrigerator, Washer
- Laundry features:Dryer, Washer
- Amenities:Cable/Satellite Available, High Speed Internet, Pantry, Water Softener
Parking
- Parking description:3 Car Garage, Garage - Attached, Garage Opener Included
- Garage spaces:3
New listings near 749 Killdeer LANE
- Open Sat, 11am to 12:30pm
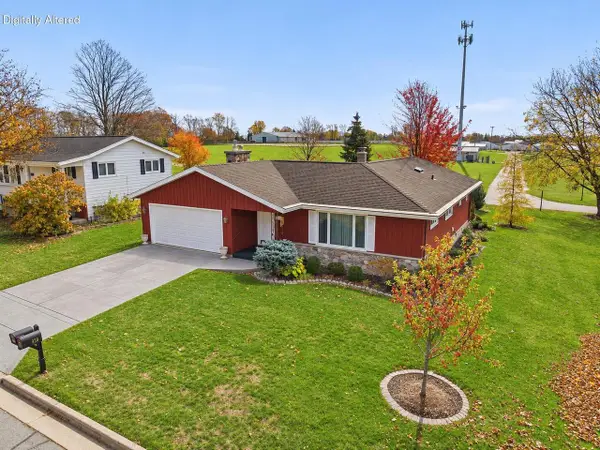 $395,000Active3 beds 3 baths2,254 sq. ft.
939 Dreifuerst ROAD, Plymouth, WI 53073
MLS# 1988051Listed by: EXP REALTY, LLC MKE  $900,000Active3 beds 2 baths1,296 sq. ft.
W6368 Hickory Tree LANE, Plymouth, WI 53073
MLS# 1988015Listed by: RE/MAX UNIVERSAL- New
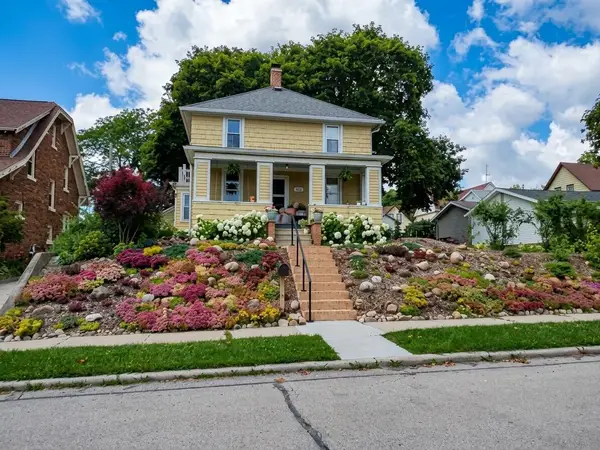 $240,000Active3 beds 1 baths1,630 sq. ft.
426 Stafford STREET, Plymouth, WI 53073
MLS# 1987965Listed by: KELLER WILLIAMS EMPOWER - New
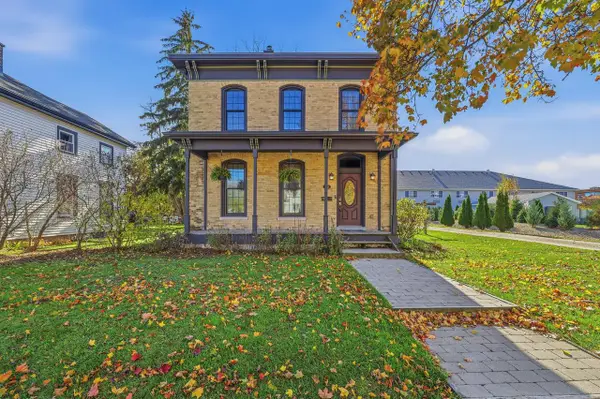 $349,900Active3 beds 2 baths2,089 sq. ft.
615 E Main STREET, Plymouth, WI 53073
MLS# 1987903Listed by: PLEASANT VIEW REALTY, LLC - New
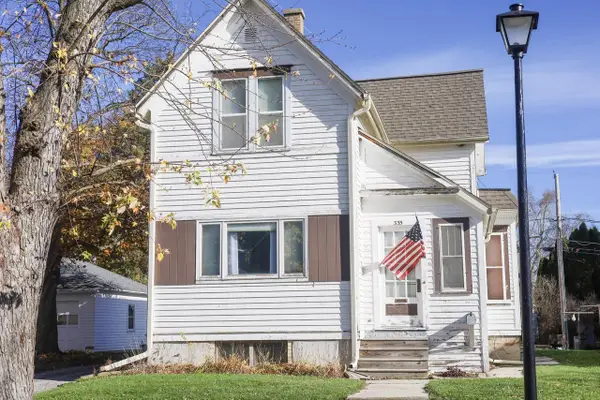 $199,900Active5 beds 2 baths2,176 sq. ft.
335 Caroline STREET, Plymouth, WI 53073
MLS# 1987874Listed by: SUV PROPERTIES LLC - New
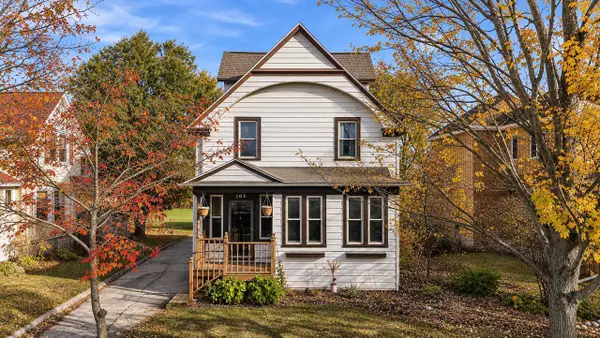 $269,900Active4 beds 2 baths1,690 sq. ft.
105 Selma STREET, Plymouth, WI 53073
MLS# 1987699Listed by: GREYSTONE ASSET, LLC  $249,900Active2 beds 1 baths1,212 sq. ft.
328 W Main STREET, Plymouth, WI 53073
MLS# 1987174Listed by: EXP REALTY, LLC MKE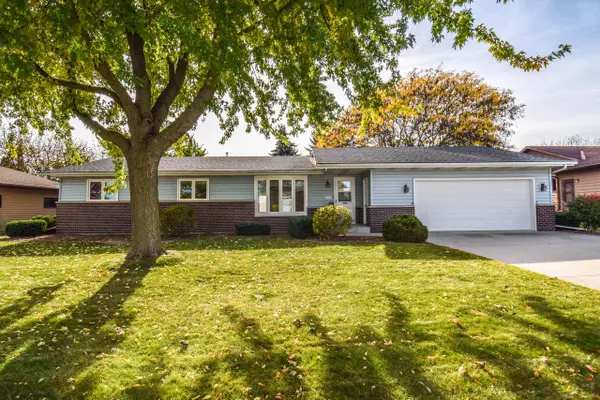 $339,900Pending3 beds 3 baths2,204 sq. ft.
2209 Kensington AVENUE, Plymouth, WI 53073
MLS# 1986785Listed by: REDEFINED REALTY ADVISORS LLC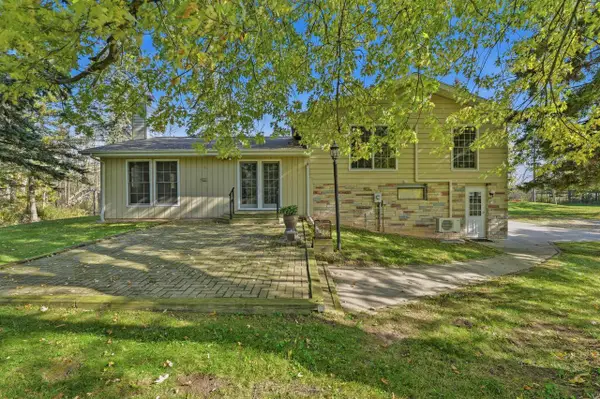 $649,000Active2 beds 2 baths2,059 sq. ft.
N5501 Willow ROAD, Plymouth, WI 53073
MLS# 1986718Listed by: PLEASANT VIEW REALTY, LLC $595,000Active4 beds 2 baths2,070 sq. ft.
N7584 County Road E, Plymouth, WI 53073
MLS# 1986401Listed by: PLEASANT VIEW REALTY, LLC


Protect your home and budget from life's surprises with an Assurant Home Warranty, backed by a partner that supports you through every step of homeownership. Explore Plans.
© 2026 Better Homes and Gardens Real Estate LLC. An Anywhere Real Estate company. All rights reserved. Better Homes and Gardens® Real Estate is a registered trademark owned by Meredith Operations Corporation, licensed to Better Homes and Gardens Real Estate LLC and used with permission. Better Homes and Gardens Real Estate LLC fully supports the principles of the Fair Housing Act and the Equal Opportunity Act. Listing information is deemed reliable but is not guaranteed accurate.
Each office is independently owned and operated.
Any services or products provided by third parties are not provided by, affiliated with or related to Better Homes and Gardens Real Estate LLC, or its affiliated companies.