
N6972 Jennifer DRIVE, Plymouth, WI 53073
Local realty services provided by:Better Homes and Gardens Real Estate Star Homes
Listed by: james kapellen
Office: pleasant view realty, llc.
MLS#:1984888
Source:Metro MLS
N6972 Jennifer DRIVE,Plymouth, WI 53073
$522,900
- 3 Beds
- 3 Baths
- 1,901 sq. ft.
- Single family
- Active
Upcoming open houses
- Sat, Oct 2409:00 am - 11:00 am
Price summary
- Price:$522,900
- Price per sq. ft.:$275.07
About this home
Beautiful country setting...0.85 acres just a few miles from Plymouth. This home has so much to offer. 3 Bedrooms, 2.5 baths, 3 car attached heated garage and a walk-out lower level waiting for finishing touches. Primary bedroom is located on main level with primary bath that includes shower, tub & dual sinks. Lots of cabinets & a snack counter in the kitchen and patio doors in dining room leading to the deck. Living room with gas fireplace & vaulted ceilings, office space and a half bath complete the main level. 2 more bedrooms and a full bath are located on the upper level. The backyard is great for entertaining. Quiet area with limited traffic. There is separate 220 electrical in garage for possibility of electric car charging
Contact an agent
Home facts
- Year built:2002
- Listing ID #:1984888
- Added:8 day(s) ago
- Updated:October 23, 2026 at 04:30 PM
Rooms and interior
- Bedrooms:3
- Total bathrooms:3
- Full bathrooms:2
- Flooring:Wood Floors
- Bathrooms Description:Master Bedroom Bath, Master Bedroom Bath: Tub/No Shower, Master Bedroom Bath: Walk-In Shower, Shower Over Tub
- Kitchen Description:Dishwasher, Disposal, Microwave, On Main Level, Oven, Range, Refrigerator
- Bedroom Description:Master Bedroom On Main Level, Walk-In Closet(s)
- Basement Description:Full, Sump Pump, Walk Out/Outer Door
- Living area:1,901 sq. ft.
Heating and cooling
- Cooling:Central Air, Forced Air
- Heating:Forced Air, Natural Gas
Structure and exterior
- Year built:2002
- Building area:1,901 sq. ft.
- Lot area:0.85 Acres
- Architectural Style:Contemporary
- Construction Materials:Vinyl
- Exterior Features:Deck
- Foundation Description:Block
- Levels:2 Story
Schools
- High school:Plymouth
- Middle school:Riverview
Utilities
- Water:Shared Well
- Sewer:Private Septic System
Finances and disclosures
- Price:$522,900
- Price per sq. ft.:$275.07
- Tax amount:$4,080 (2025)
Features and amenities
- Appliances:Dishwasher, Disposal, Microwave, Oven, Range, Refrigerator, Washer
- Laundry features:Dryer, Washer
- Amenities:Cathedral/Vaulted Ceiling, Water Softener
Parking
- Parking description:3 Car Garage, Garage - Attached, Garage - Heated, Garage Opener Included
- Garage spaces:3
New listings near N6972 Jennifer DRIVE
- New
 $545,000Active3 beds 3 baths2,252 sq. ft.
N4506 County Road M, Plymouth, WI 53073
MLS# 1985369Listed by: KELLER WILLIAMS EMPOWER - New
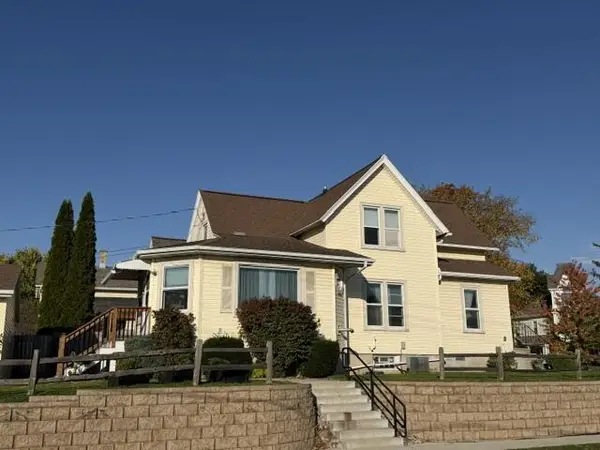 $285,000Active3 beds 2 baths1,548 sq. ft.
131 Reed STREET, Plymouth, WI 53073
MLS# 1984566Listed by: SHOREWEST REALTORS, INC.  $49,900Active2 beds 1 baths980 sq. ft.
728 Wisconsin 57 Road #2, Plymouth, WI 53073
MLS# 2034171Listed by: BERKSHIRE HATHAWAY HOMESERVICES WATER CITY REALTY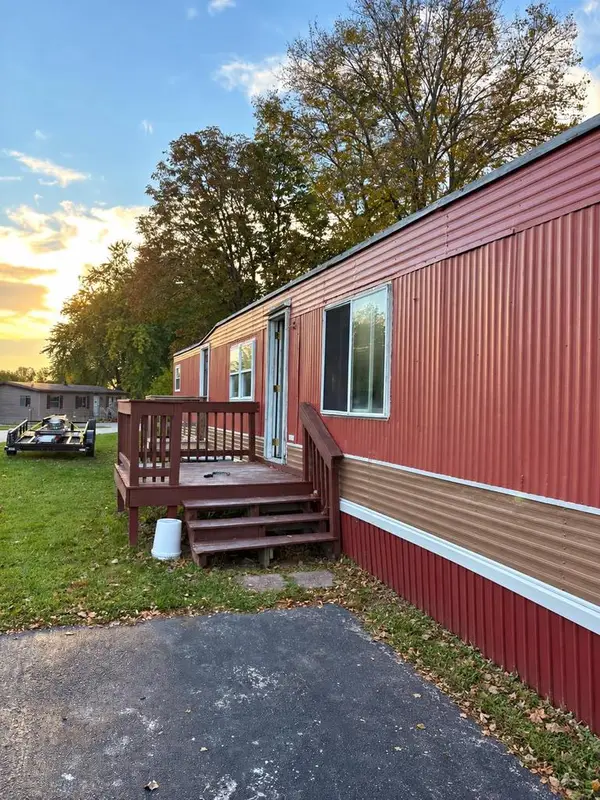 $15,000Active2 beds 1 baths980 sq. ft.
728 Wisconsin 57 Road #42, Plymouth, WI 53073
MLS# 2034212Listed by: BERKSHIRE HATHAWAY HOMESERVICES WATER CITY REALTY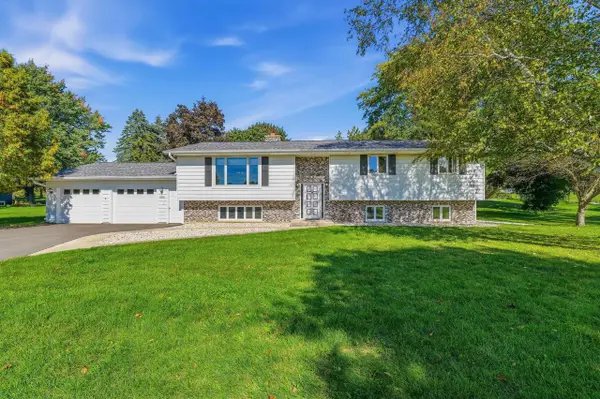 $409,900Pending5 beds 3 baths2,427 sq. ft.
W5748 Jason COURT, Plymouth, WI 53073
MLS# 1982857Listed by: PLEASANT VIEW REALTY, LLC $344,900Pending3 beds 2 baths1,437 sq. ft.
144 N Pleasant View ROAD, Plymouth, WI 53073
MLS# 1982684Listed by: PLEASANT VIEW REALTY, LLC- Open Sun, 12 to 1pm
 $224,900Active3 beds 1 baths1,474 sq. ft.
315 Smith STREET, Plymouth, WI 53073
MLS# 1981903Listed by: GREYSTONE ASSET, LLC - Open Sat, 10:30 to 11:30am
 $269,900Active4 beds 2 baths1,806 sq. ft.
820 Reed STREET, Plymouth, WI 53073
MLS# 1981885Listed by: GREYSTONE ASSET, LLC - Open Sun, 1 to 2pm
 $795,000Active4 beds 4 baths3,098 sq. ft.
W6188 Linda LANE, Plymouth, WI 53073
MLS# 1981802Listed by: EXP REALTY, LLC MKE


Protect your home and budget from life's surprises with an Assurant Home Warranty, backed by a partner that supports you through every step of homeownership. Explore Plans.
© 2026 Better Homes and Gardens Real Estate LLC. An Anywhere Real Estate company. All rights reserved. Better Homes and Gardens® Real Estate is a registered trademark owned by Meredith Operations Corporation, licensed to Better Homes and Gardens Real Estate LLC and used with permission. Better Homes and Gardens Real Estate LLC fully supports the principles of the Fair Housing Act and the Equal Opportunity Act. Listing information is deemed reliable but is not guaranteed accurate.
Each office is independently owned and operated.
Any services or products provided by third parties are not provided by, affiliated with or related to Better Homes and Gardens Real Estate LLC, or its affiliated companies.