
1992 Parknoll LANE, Port Washington, WI 53074
Local realty services provided by:Better Homes and Gardens Real Estate Star Homes
Listed by: scott campbell
Office: re/max united - cedarburg
MLS#:1979922
Source:Metro MLS
1992 Parknoll LANE,Port Washington, WI 53074
$284,900
- 3 Beds
- 2 Baths
- 1,800 sq. ft.
- Condominium
- Active
Price summary
- Price:$284,900
- Price per sq. ft.:$158.28
- Monthly HOA dues:$345
About this home
Open concept living with this unit overlooking tall pine trees. Features include a 2-story Great RM with Gas fireplace, LVP Flooring and patio doors leading to the outside balcony deck area. Oversized kitchen with Dinette and snack bar opens to Great Rm. Formal Dining Nook off the Great Rm, large spacious bedrooms, optional 3rd Bedroom or Family room loft with 2nd bathroom and large closet all upstairs. Office or storage rm off the main floor hallway. Included are 2 underground heated parking spaces. Nice quiet unit location. Underground heated Parking spaces # 14 labeled for both.
Contact an agent
Home facts
- Year built:1996
- Listing ID #:1979922
- Added:4 day(s) ago
- Updated:September 14, 2026 at 03:59 PM
Rooms and interior
- Bedrooms:3
- Total bathrooms:2
- Full bathrooms:2
- Flooring:Wood or Sim.Wood Floors
- Bathrooms Description:Ceramic Tile, Shower Over Tub, Shower Stall
- Kitchen Description:Cooktop, Dishwasher, Disposal, Microwave, Oven, Range, Refrigerator
- Living area:1,800 sq. ft.
Heating and cooling
- Cooling:Central Air, Forced Air
- Heating:Forced Air, Natural Gas
Structure and exterior
- Year built:1996
- Building area:1,800 sq. ft.
- Construction Materials:Aluminum Trim, Brick, Brick/Stone
- Exterior Features:Balcony, Patio/Porch
- Levels:2 Story
Schools
- High school:Port Washington
- Middle school:Thomas Jefferson
- Elementary school:Lincoln
Utilities
- Water:Municipal Water
- Sewer:Municipal Sewer
Finances and disclosures
- Price:$284,900
- Price per sq. ft.:$158.28
- Tax amount:$3,117 (2025)
Features and amenities
- Appliances:Dishwasher, Disposal, Microwave, Oven, Range, Refrigerator, Washer
- Laundry features:Dryer, In-Unit Laundry, Washer
- Amenities:Cable/Satellite Available, Cathedral/Vaulted Ceiling, High Speed Internet, Loft, Skylight(s), Storage Lockers
Parking
- Parking description:2 Car Garage, Assigned, Garage - Attached, Garage - Heated, Underground Garage
- Garage spaces:2
New listings near 1992 Parknoll LANE
- New
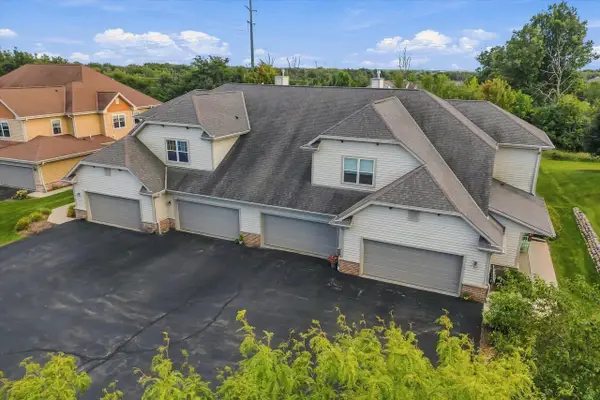 $378,000Active3 beds 2 baths1,488 sq. ft.
1784 New Port Vista DRIVE, Grafton, WI 53024
MLS# 1980167Listed by: REALTY EXECUTIVES INTEGRITY CEDARBURG - New
 $1,395,000Active2 beds 3 baths2,072 sq. ft.
1190 Shieling LANE #Lt7, Port Washington, WI 53074
MLS# 1979927Listed by: KINGFISHER REALTY - New
 $425,000Active4 beds 2 baths1,850 sq. ft.
1324 W Portview DRIVE, Port Washington, WI 53074
MLS# 1979826Listed by: THE REAL ESTATE STUDIO - New
 $107,000Active1.26 Acres
Lt1 NORTHWOODS DRIVE, Port Washington, WI 53074
MLS# 1979631Listed by: COMPASS RE WI-TOSA - New
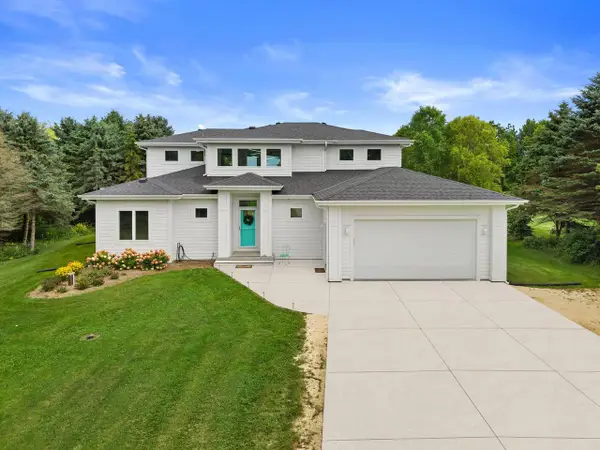 $1,200,000Active4 beds 3 baths2,781 sq. ft.
4456 Weilers WAY, Port Washington, WI 53074
MLS# 1979621Listed by: REDFIN CORPORATION - New
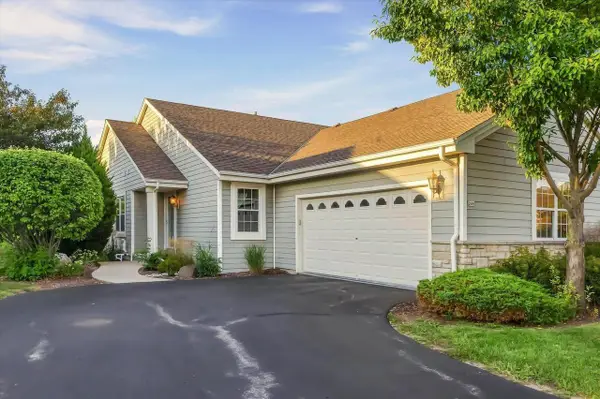 $379,900Active2 beds 2 baths1,312 sq. ft.
288 Wildflower CIRCLE, Port Washington, WI 53074
MLS# 1979381Listed by: RE/MAX UNITED - PORT WASHINGTON - New
 $1,250,000Active4 beds 3 baths4,131 sq. ft.
3582 E Norport DRIVE, Port Washington, WI 53074
MLS# 1979258Listed by: COMPASS RE WI-NORTHSHORE  $529,900Active4 beds 3 baths2,050 sq. ft.
301 Indigo DRIVE, Port Washington, WI 53074
MLS# 1979222Listed by: SHOREWEST REALTORS, INC. $399,900Pending3 beds 2 baths1,666 sq. ft.
540 W Norport DRIVE, Port Washington, WI 53074
MLS# 1978377Listed by: RE/MAX UNITED - PORT WASHINGTON


Protect your home and budget from life's surprises with an Assurant Home Warranty, backed by a partner that supports you through every step of homeownership. Explore Plans.
© 2026 Better Homes and Gardens Real Estate LLC. An Anywhere Real Estate company. All rights reserved. Better Homes and Gardens® Real Estate is a registered trademark owned by Meredith Operations Corporation, licensed to Better Homes and Gardens Real Estate LLC and used with permission. Better Homes and Gardens Real Estate LLC fully supports the principles of the Fair Housing Act and the Equal Opportunity Act. Listing information is deemed reliable but is not guaranteed accurate.
Each office is independently owned and operated.
Any services or products provided by third parties are not provided by, affiliated with or related to Better Homes and Gardens Real Estate LLC, or its affiliated companies.