
521 Clover DRIVE #Lt28, Port Washington, WI 53074
Local realty services provided by:Better Homes and Gardens Real Estate Special Properties
Listed by: jeffrey wardon
Office: bielinski homes, inc.
MLS#:1987726
Source:WIREX
521 Clover DRIVE #Lt28,Port Washington, WI 53074
$602,900
- 3 Beds
- 2 Baths
- 1,665 sq. ft.
- Single family
- Active
Price summary
- Price:$602,900
- Price per sq. ft.:$362.1
- Monthly HOA dues:$32.92
About this home
This open-concept Port Washington ranch home is designed to keep everyone connected, even during food prep. The kitchen features substantial cabinetry, counter space and a prep island, while a snack bar creates a natural connection to the main living area for casual meals and entertaining. An open dining area and gathering room provide plenty of space to relax and connect. The primary bedroom offers a large walk-in closet and private bathroom with a dual vanity and five-foot ceramic tile shower. Two comfortably sized secondary bedrooms and a hall bath are located on the opposite side of the home. A mudroom connecting the home to the garage includes a closet and bench. This home also features a lookout basement with a composite deck
Contact an agent
Home facts
- Year built:2027
- Subdivision & Development:Hidden Hills North
- Listing ID #:1987726
- Added:5 day(s) ago
- Updated:November 13, 2026 at 04:49 PM
Rooms and interior
- Bedrooms:3
- Total bathrooms:2
- Full bathrooms:2
- Bathrooms Description:Ceramic Tile, Master Bedroom Bath, Master Bedroom Bath: Walk-In Shower, Shower Over Tub, Shower Stall, Stubbed For Bathroom on Lower, Tub Only
- Kitchen Description:Dishwasher, Disposal, Microwave, On Main Level, Range, Refrigerator
- Bedroom Description:Master Bedroom On Main Level, Walk-In Closet(s)
- Basement Description:Full, Full Size Windows, Radon Mitigation System, Sump Pump
- Living area:1,665 sq. ft.
Heating and cooling
- Cooling:Central Air, Forced Air
- Heating:Forced Air, Natural Gas
Structure and exterior
- Year built:2027
- Building area:1,665 sq. ft.
- Lot area:0.24 Acres
- Lot Features:Sidewalks
- Architectural Style:Ranch
- Construction Materials:Aluminum Trim, Brick/Stone, Stone, Vinyl
- Exterior Features:Deck
- Foundation Description:Poured Concrete
- Levels:1 Story
Schools
- High school:Port Washington
- Middle school:Thomas Jefferson
Utilities
- Water:Municipal Water
- Sewer:Municipal Sewer
Finances and disclosures
- Price:$602,900
- Price per sq. ft.:$362.1
Features and amenities
- Appliances:Dishwasher, Disposal, Microwave, Range, Refrigerator
- Amenities:Cable/Satellite Available, Pantry
Parking
- Parking description:3 Car Garage, Garage - Attached, Garage Opener Included
- Garage spaces:3
New listings near 521 Clover DRIVE #Lt28
 $289,900Active2 beds 2 baths1,331 sq. ft.
1724 New Port Vista DRIVE, Grafton, WI 53024
MLS# 1988017Listed by: RE/MAX UNITED - PORT WASHINGTON- New
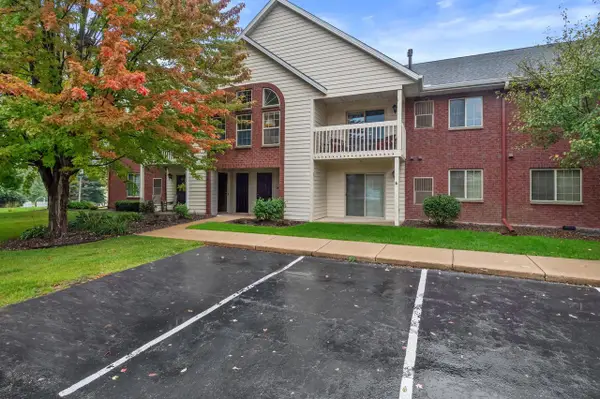 $274,990Active3 beds 2 baths1,800 sq. ft.
1976 Parknoll LANE, Port Washington, WI 53074
MLS# 1987887Listed by: ABUNDANCE REAL ESTATE - Open Sat, 10:30am to 12:30pmNew
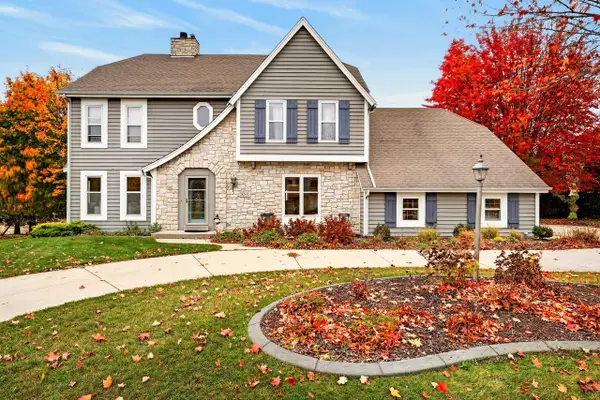 $649,900Active5 beds 4 baths4,282 sq. ft.
320 Regatta DRIVE, Port Washington, WI 53074
MLS# 1987722Listed by: COLDWELL BANKER REALTY - New
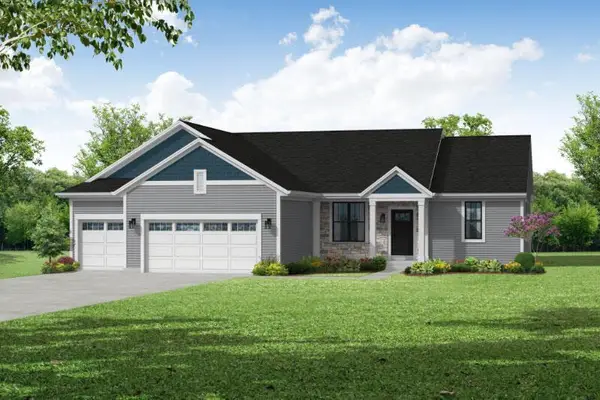 $599,900Active3 beds 2 baths1,664 sq. ft.
505 Clover DRIVE #Lt29, Port Washington, WI 53074
MLS# 1987723Listed by: BIELINSKI HOMES, INC. - New
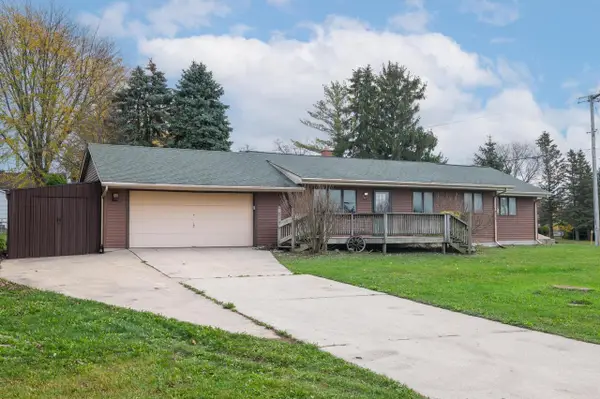 $309,900Active3 beds 2 baths1,465 sq. ft.
3008 Green Bay ROAD, Port Washington, WI 53074
MLS# 1987718Listed by: COLDWELL BANKER REALTY 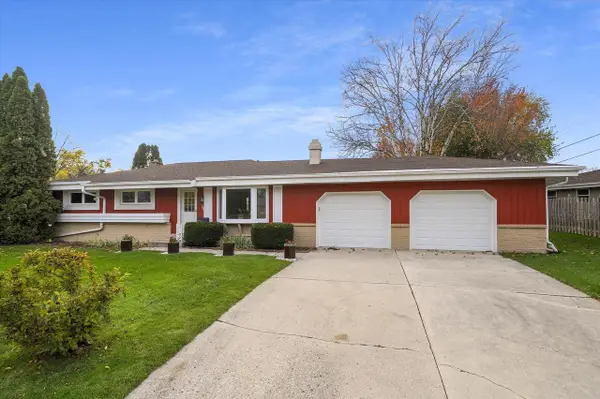 $339,000Pending3 beds 2 baths1,595 sq. ft.
1609 Randy CIRCLE, Port Washington, WI 53074
MLS# 1987539Listed by: RE/MAX UNITED - PORT WASHINGTON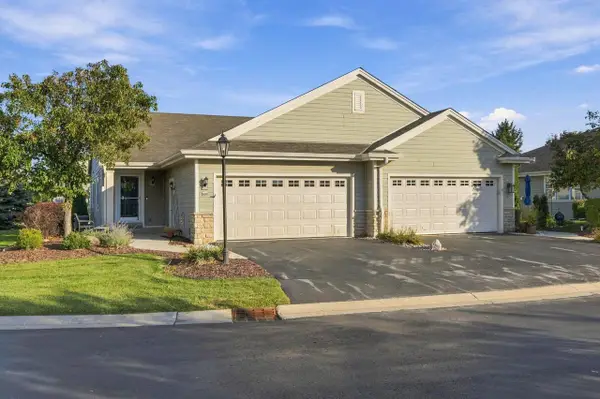 $374,900Pending2 beds 2 baths1,764 sq. ft.
200 Wildflower CIRCLE, Port Washington, WI 53074
MLS# 1987511Listed by: COMPASS RE WI-NORTHSHORE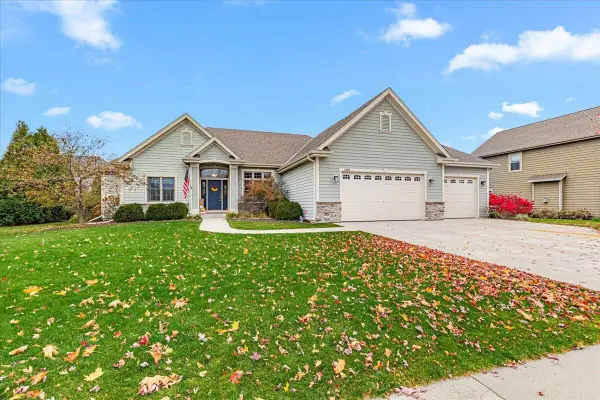 $634,900Active4 beds 2 baths2,398 sq. ft.
1486 Aster STREET, Port Washington, WI 53074
MLS# 1987387Listed by: COLDWELL BANKER REALTY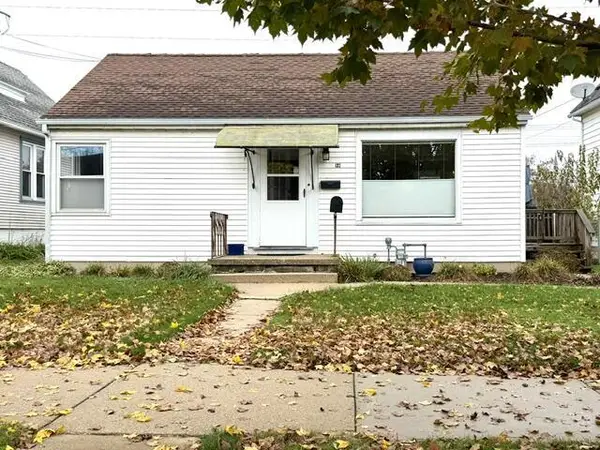 $224,000Pending1 beds 1 baths720 sq. ft.
122 W Chestnut STREET, Port Washington, WI 53074
MLS# 1987367Listed by: SHOREWEST REALTORS, INC.


Protect your home and budget from life's surprises with an Assurant Home Warranty, backed by a partner that supports you through every step of homeownership. Explore Plans.
© 2026 Better Homes and Gardens Real Estate LLC. An Anywhere Real Estate company. All rights reserved. Better Homes and Gardens® Real Estate is a registered trademark owned by Meredith Operations Corporation, licensed to Better Homes and Gardens Real Estate LLC and used with permission. Better Homes and Gardens Real Estate LLC fully supports the principles of the Fair Housing Act and the Equal Opportunity Act. Listing information is deemed reliable but is not guaranteed accurate.
Each office is independently owned and operated.
Any services or products provided by third parties are not provided by, affiliated with or related to Better Homes and Gardens Real Estate LLC, or its affiliated companies.