
W10804 Wildwood Way, Poynette, WI 53955
Local realty services provided by:Better Homes and Gardens Real Estate Special Properties
W10804 Wildwood Way,Poynette, WI 53955
$435,000
- 3 Beds
- 2 Baths
- - sq. ft.
- Single family
- Sold
Listed by: chris ubert
Office: rock realty
MLS#:2027572
Source:WI_WIREX_SCW
Sorry, we are unable to map this address
Price summary
- Price:$435,000
- Monthly HOA dues:$8.33
About this home
No showings until 7/11/2026. Enjoy the perfect blend of comfort, space, and recreation with this well-maintained 3-bedroom, 2-bath home on a generous .63-acre lot featuring deeded access to Lake Wisconsin through Wildwood Bluff Estates. The bright, open-concept main level is filled with natural light and features a patio door leading to the yard, creating an ideal space for everyday living and entertaining. The finished lower level offers a spacious rec room, perfect for movie nights, hobbies, or gathering with friends. The beautifully updated full bath showcases a custom tile shower, while radiant heated floors throughout the lower level provide exceptional warmth and comfort. A 2-car attached garage offers plenty of storage, and the expansive yard provides room to relax, play, or enjoy the outdoors. Whether you're looking for a year-round home or a weekend retreat, this property offers the best of country living with convenient access to Lake Wisconsin. Please inquire about updates.
Contact an agent
Home facts
- Year built:1979
- Subdivision & Development:Wildwood Bluff Estates
- Listing ID #:2027572
- Added:46 day(s) ago
- Updated:August 24, 2026 at 07:50 AM
Rooms and interior
- Bedrooms:3
- Total bathrooms:2
- Full bathrooms:2
- Bathrooms Description:At least 1 Tub, No Master Bedroom Bath
- Kitchen Description:Dishwasher, Microwave, On Main Level, Range/Oven, Refrigerator
- Bedroom Description:Master Bedroom On Main Level, Walk-Through Bedroom
- Basement Description:Full, Partially Finished, Walk Out/Outer Door
Heating and cooling
- Cooling:Central Air
- Heating:IN-Floor Heat, Natural Gas, Radiant
Structure and exterior
- Year built:1979
- Lot Features:Wooded
- Architectural Style:Ranch
- Construction Materials:Vinyl
- Exterior Features:Patio
- Levels:1 Story
Schools
- High school:Poynette
- Middle school:Poynette
- Elementary school:Poynette
Utilities
- Water:Shared Well, Well
- Sewer:Private Septic System
Finances and disclosures
- Price:$435,000
- Tax amount:$2,891 (2025)
Features and amenities
- Laundry features:Dryer, Washer
- Amenities:Cathedral/Vaulted Ceiling, High Speed Internet, High Speed Internet Available, Water Softener
Parking
- Parking description:2 Car Garage, Garage - Attached, Garage - Built-in Under Home, Tandem
- Garage spaces:2
New listings near W10804 Wildwood Way
- New
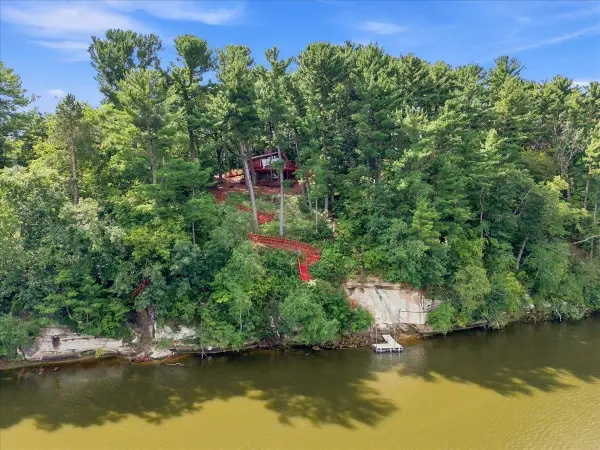 $599,000Active2 beds 1 baths1,568 sq. ft.
W10192 Schiefelbein Road, Poynette, WI 53955
MLS# 2031009Listed by: REALTY EXECUTIVES COOPER SPRANSY - New
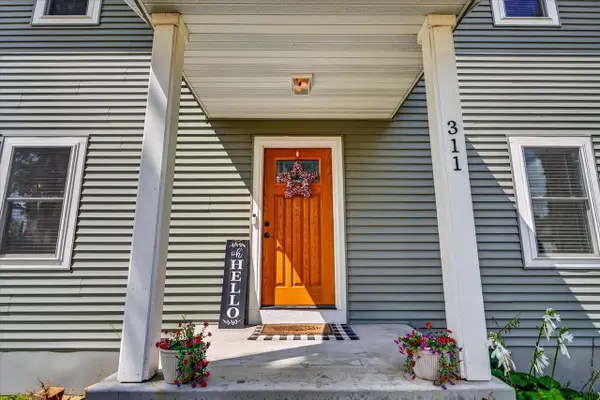 $399,900Active6 beds 2 baths2,380 sq. ft.
311 N Lincoln Street, Poynette, WI 53955
MLS# 2030978Listed by: INTEGRITY HOMES - REAL BROKER LLC - New
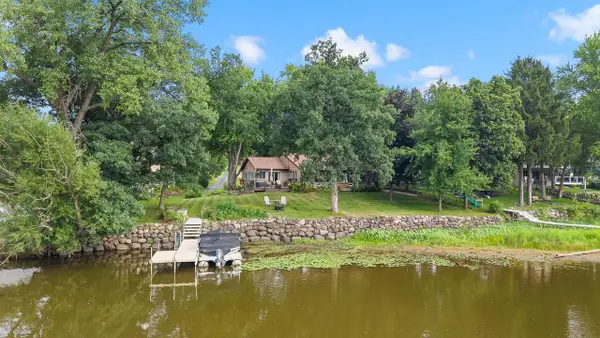 $714,900Active3 beds 2 baths2,581 sq. ft.
N4369 County Road V, Poynette, WI 53955
MLS# 2030573Listed by: RE/MAX PREFERRED 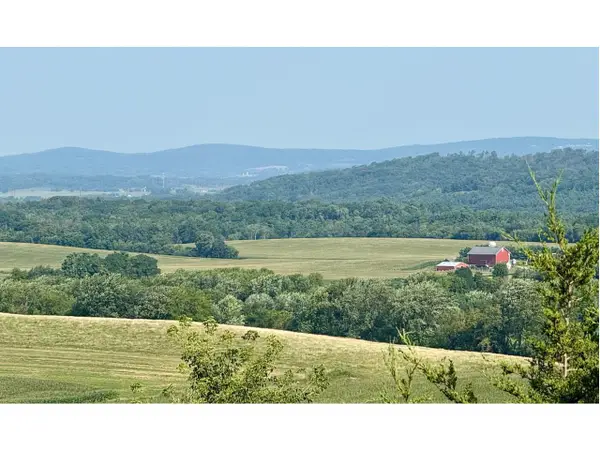 $499,900Active5 beds 2 baths2,707 sq. ft.
N2349 WIBU Road, Poynette, WI 53955
MLS# 2030194Listed by: MADCITYHOMES.COM $394,900Active4 beds 3 baths2,290 sq. ft.
612 Birdie Lane, Poynette, WI 53955
MLS# 2029840Listed by: FIRST WEBER INC $349,900Active3 beds 2 baths1,643 sq. ft.
N2547 Highway 22, Poynette, WI 53955
MLS# 2029530Listed by: CENTURY 21 AFFILIATED $795,000Active3 beds 3 baths2,136 sq. ft.
N2816 Wilson Road, Poynette, WI 53955
MLS# 2029482Listed by: SPRINKMAN REAL ESTATE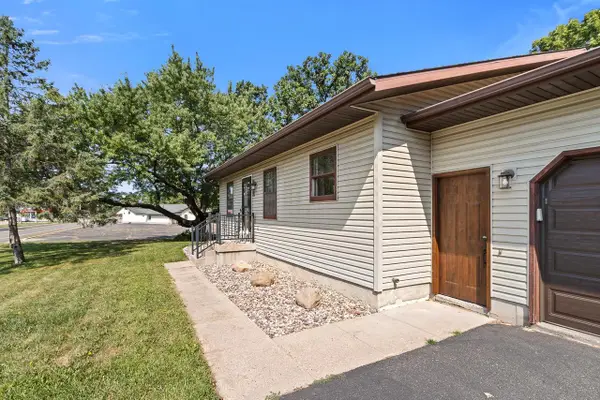 $369,900Active4 beds 2 baths1,800 sq. ft.
719 E North Street, Poynette, WI 53955
MLS# 2029280Listed by: EXP REALTY, LLC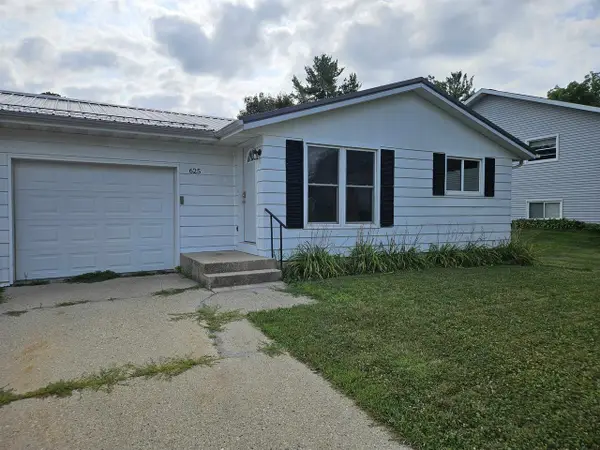 $247,545Active2 beds 1 baths864 sq. ft.
625 Cross Street, Poynette, WI 53955
MLS# 2028908Listed by: ATKINSON REAL ESTATE INC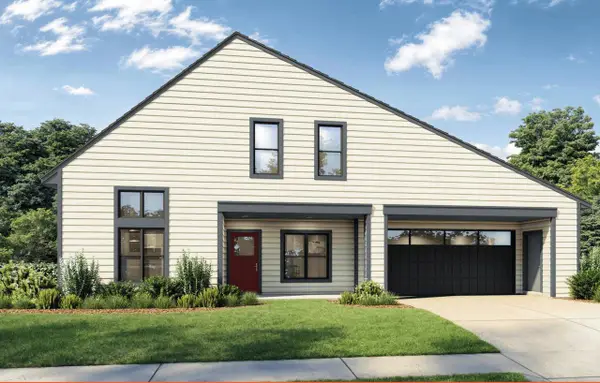 $434,900Active3 beds 4 baths1,884 sq. ft.
129 Lupine Avenue, Poynette, WI 53955
MLS# 2028616Listed by: REALTY EXECUTIVES COOPER SPRANSY


Protect your home and budget from life's surprises with an Assurant Home Warranty, backed by a partner that supports you through every step of homeownership. Explore Plans.
© 2026 Better Homes and Gardens Real Estate LLC. An Anywhere Real Estate company. All rights reserved. Better Homes and Gardens® Real Estate is a registered trademark owned by Meredith Operations Corporation, licensed to Better Homes and Gardens Real Estate LLC and used with permission. Better Homes and Gardens Real Estate LLC fully supports the principles of the Fair Housing Act and the Equal Opportunity Act. Listing information is deemed reliable but is not guaranteed accurate.
Each office is independently owned and operated.
Any services or products provided by third parties are not provided by, affiliated with or related to Better Homes and Gardens Real Estate LLC, or its affiliated companies.