
W9512 Earnie Road, Poynette, WI 53955
Local realty services provided by:Better Homes and Gardens Real Estate Special Properties
Listed by: kelli gilbert
Office: mulder realty
MLS#:2027705
Source:Metro MLS
W9512 Earnie Road,Poynette, WI 53955
$1,599,900
- 4 Beds
- 4 Baths
- 3,368 sq. ft.
- Single family
- Active
Price summary
- Price:$1,599,900
- Price per sq. ft.:$475.03
About this home
No showings until July 17. Exceptional custom-built 3,400 sq. ft. ranch offering luxury, privacy, and breathtaking country views at the end of a quiet dead-end road. Designed for refined living, this open-concept home features vaulted ceilings, abundant natural light, luxury vinyl plank flooring, quartz countertops throughout, a chef's kitchen with walk-in pantry, and spacious entertaining areas. The private owner's suite offers a fireplace, spa-inspired bath with soaking tub and tiled shower, walk-in closet, and patio access to an 8-person hot tub. Enjoy zoned in-floor heat throughout the home, basement, and heated 3-car garage, plus forced air and central A/C. The walk-out lower level is framed, insulated, and plumbed for a bath and wet bar. Stamped concrete patio, custom fire pit, and an impressive 60x100 pole building with drive-through access, concrete floor, and 30/40-amp service complete this one-of-a-kind estate.
Contact an agent
Home facts
- Year built:2021
- Listing ID #:2027705
- Added:104 day(s) ago
- Updated:October 23, 2026 at 04:30 PM
Rooms and interior
- Bedrooms:4
- Total bathrooms:4
- Full bathrooms:3
- Dining Description:On Main Level
- Bathrooms Description:At least 1 Tub, Master Bedroom Bath, Master Bedroom Bath: Full, Stubbed For Bathroom on Lower
- Kitchen Description:Dishwasher, Disposal, Microwave, On Main Level, Refrigerator
- Bedroom Description:Master Bedroom On Main Level, Walk-In Closet(s)
- Basement Description:8'+ Ceiling, Full, Sump Pump
- Living area:3,368 sq. ft.
Heating and cooling
- Cooling:Central Air, Forced Air
- Heating:Forced Air, IN-Floor Heat, LP Gas, Zoned Heating
Structure and exterior
- Year built:2021
- Building area:3,368 sq. ft.
- Lot area:25 Acres
- Lot Features:Horse Allowed, In Federal/State Land Progrm, Pasture, Tillable
- Architectural Style:Ranch
- Construction Materials:Aluminum/Steel
- Exterior Features:Patio
- Foundation Description:Poured Concrete
- Levels:1 Story
Schools
- High school:Poynette
- Middle school:Poynette
- Elementary school:Poynette
Utilities
- Water:Well
Finances and disclosures
- Price:$1,599,900
- Price per sq. ft.:$475.03
- Tax amount:$13,065 (2025)
Features and amenities
- Appliances:Dishwasher, Disposal, Microwave, Refrigerator, Washer
- Laundry features:Dryer, Washer
- Amenities:Cathedral/Vaulted Ceiling, High Speed Internet, High Speed Internet Available, Water Softener
- Pool features:Hot Tub, WhirlPool/HotTub
Parking
- Parking description:3 Car Garage, Garage - Attached, Garage - Heated, Garage Opener Included
- Garage spaces:3
New listings near W9512 Earnie Road
- New
 $499,900Active2 beds 1 baths700 sq. ft.
W10728 Tipperary Road, Poynette, WI 53955
MLS# 2035067Listed by: RE/MAX PREFERRED 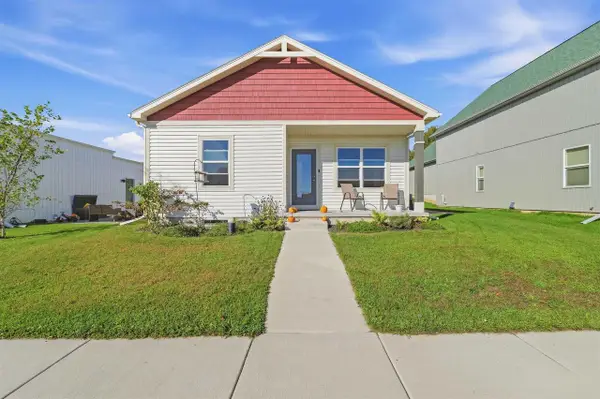 $398,000Active3 beds 2 baths1,400 sq. ft.
509 Park Street, Poynette, WI 53955
MLS# 2034448Listed by: MY PROPERTY SHOPPE LLC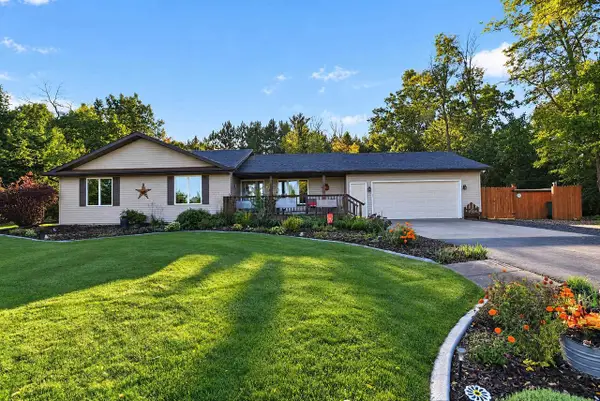 $419,900Active3 beds 3 baths2,420 sq. ft.
N4136 Rory Road, Poynette, WI 53955
MLS# 2034450Listed by: FIRST WEBER INC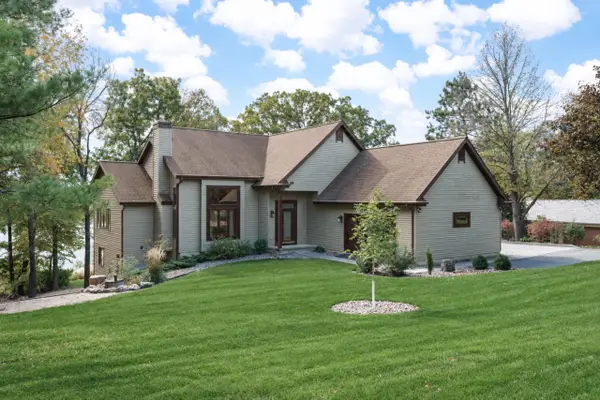 $839,900Active3 beds 4 baths2,915 sq. ft.
W10725 Wildwood Way, Poynette, WI 53955
MLS# 2034118Listed by: EXP REALTY, LLC $1,295,550Active4 beds 3 baths3,567 sq. ft.
N3231 Tipperary Point Road, Poynette, WI 53955
MLS# 2033835Listed by: REAL BROKER LLC $475,000Active3 beds 3 baths1,901 sq. ft.
W10862 Tipperary Road, Poynette, WI 53955
MLS# 2032916Listed by: FIRST WEBER INC $449,900Active2 beds 3 baths1,135 sq. ft.
N4709 St Lawrence Bluff Road, Poynette, WI 53955
MLS# 2032814Listed by: RE/MAX PREFERRED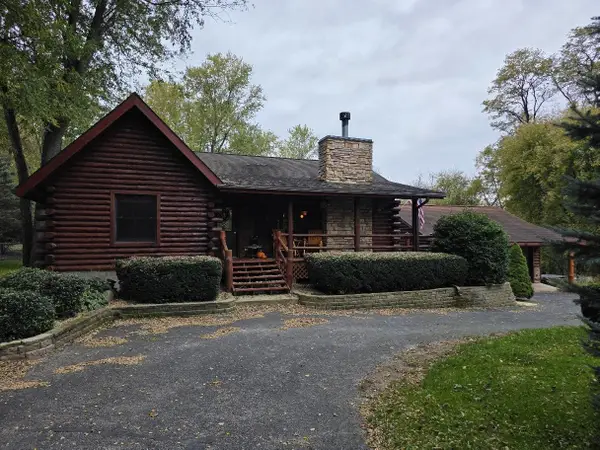 $425,000Active3 beds 2 baths2,054 sq. ft.
N5035 Hemlock Street, Poynette, WI 53955
MLS# 2032693Listed by: FIRST WEBER INC $960,000Active4 beds 4 baths4,139 sq. ft.
N4636 County Road V, Poynette, WI 53955
MLS# 2032362Listed by: MIDWEST LAND GROUP LLC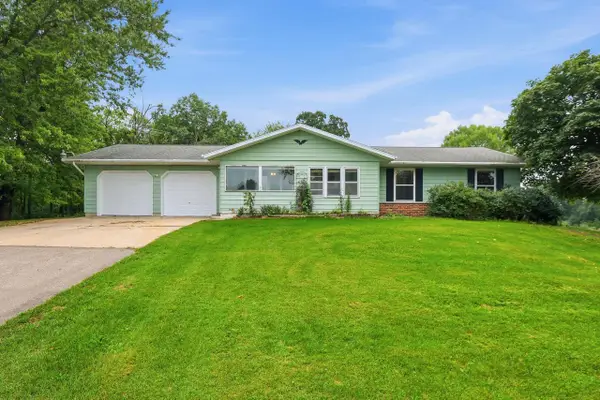 $879,000Active4 beds 3 baths2,400 sq. ft.
N4982 Dunning Road, Poynette, WI 53955
MLS# 2032145Listed by: EXP REALTY, LLC


Protect your home and budget from life's surprises with an Assurant Home Warranty, backed by a partner that supports you through every step of homeownership. Explore Plans.
© 2026 Better Homes and Gardens Real Estate LLC. An Anywhere Real Estate company. All rights reserved. Better Homes and Gardens® Real Estate is a registered trademark owned by Meredith Operations Corporation, licensed to Better Homes and Gardens Real Estate LLC and used with permission. Better Homes and Gardens Real Estate LLC fully supports the principles of the Fair Housing Act and the Equal Opportunity Act. Listing information is deemed reliable but is not guaranteed accurate.
Each office is independently owned and operated.
Any services or products provided by third parties are not provided by, affiliated with or related to Better Homes and Gardens Real Estate LLC, or its affiliated companies.