
38098 Red Cedar Circle, Prairie Du Chien, WI 53821
Local realty services provided by:Better Homes and Gardens Real Estate Special Properties
38098 Red Cedar Circle,Prairie du Chien, WI 53821
$599,900
- 3 Beds
- 2 Baths
- 1,839 sq. ft.
- Single family
- Active
Listed by: andrea joo
Office: century 21 affiliated
MLS#:2024058
Source:WI_WIREX_SCW
Price summary
- Price:$599,900
- Price per sq. ft.:$326.21
About this home
Brand-new construction now available! Situated on a spacious corner lot, this beautifully designed home features an open-concept layout with seamless flow between the kitchen, dining, and living areas which is perfect for entertaining or everyday living. The oversized garage offers ample room for vehicles, storage, toys, or a workshop area. Enjoy modern finishes, functional design, and the peace of mind that comes with new construction. The yard has been hydro-seeded and should start to grow soon.
Contact an agent
Home facts
- Year built:2026
- Subdivision & Development:Park View Estates
- Listing ID #:2024058
- Added:125 day(s) ago
- Updated:September 24, 2026 at 03:13 PM
Rooms and interior
- Bedrooms:3
- Total bathrooms:2
- Full bathrooms:2
- Dining Description:On Main Level
- Bathrooms Description:Master Bedroom Bath, Master Bedroom Bath: Full
- Kitchen Description:Dishwasher, Disposal, Microwave, On Main Level, Range/Oven, Refrigerator
- Bedroom Description:Master Bedroom On Main Level, Walk-In Closet(s)
- Living area:1,839 sq. ft.
Heating and cooling
- Cooling:Central Air, Forced Air
- Heating:Forced Air, Natural Gas
Structure and exterior
- Year built:2026
- Building area:1,839 sq. ft.
- Lot area:0.72 Acres
- Architectural Style:Ranch
- Exterior Features:Patio
- Levels:1 Story
Schools
- High school:Prairie Du Chien
- Middle school:Call School District
- Elementary school:Call School District
Utilities
- Water:Municipal Water
- Sewer:Municipal Sewer
Finances and disclosures
- Price:$599,900
- Price per sq. ft.:$326.21
- Tax amount:$639 (2025)
Parking
- Parking description:3 Car Garage, Garage - Attached, Garage - Heated, Garage Opener Included
- Garage spaces:3
New listings near 38098 Red Cedar Circle
- New
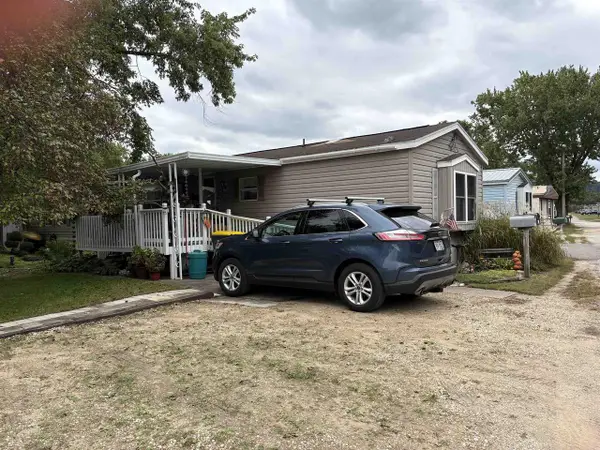 $76,900Active3 beds 2 baths1,280 sq. ft.
38005 Hwy 18 #44, Prairie Du Chien, WI 53821
MLS# 2033342Listed by: RE/MAX GOLD - New
 $225,000Active3 beds 2 baths1,478 sq. ft.
503 S Wacouta Avenue, Prairie Du Chien, WI 53821
MLS# 2032832Listed by: RE/MAX GOLD - New
 $45,000Active2 beds 2 baths1,280 sq. ft.
38005 Hwy 18 Street, Prairie Du Chien, WI 53821
MLS# 2032740Listed by: HOME KEY REAL ESTATE - New
 $249,000Active3 beds 2 baths1,772 sq. ft.
209 S Ohio Street, Prairie Du Chien, WI 53821
MLS# 2032697Listed by: RE/MAX GOLD 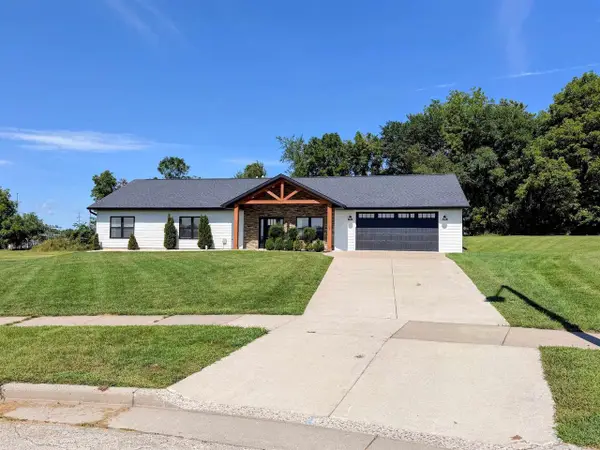 $365,000Pending3 beds 3 baths1,728 sq. ft.
2309 Stephanie Circle, Prairie Du Chien, WI 53821
MLS# 2032447Listed by: RE/MAX GOLD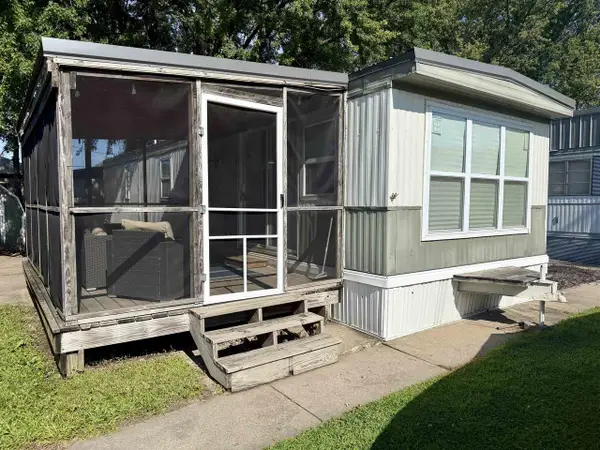 $55,000Active2 beds 1 baths550 sq. ft.
208 Hideaway Court, Prairie Du Chien, WI 53821
MLS# 2031476Listed by: RE/MAX GOLD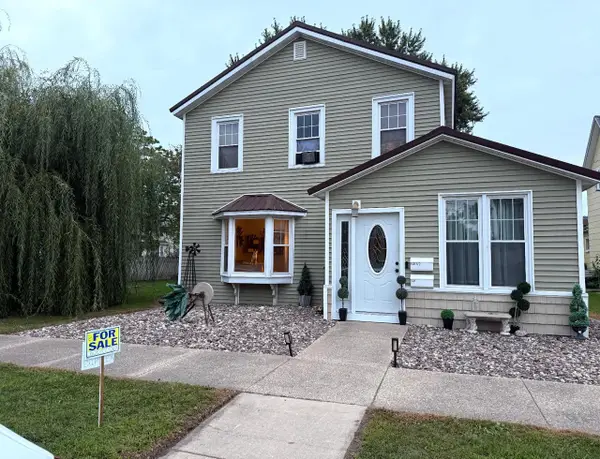 $224,000Active-- beds -- baths2,000 sq. ft.
148 N BEAUMONT ROAD, Prairie Du Chien, WI 53821
MLS# 50331821Listed by: BASE CAMP COUNTRY REAL ESTATE, INC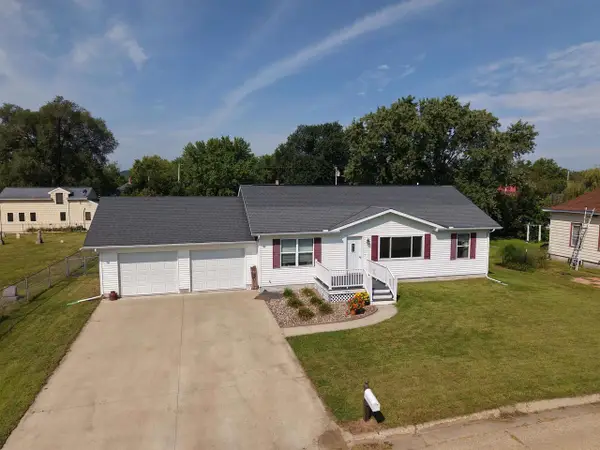 $269,900Active4 beds 2 baths1,362 sq. ft.
603 N Wacouta Avenue, Prairie Du Chien, WI 53821
MLS# 2031470Listed by: ADAMS AUCTION AND REAL ESTATE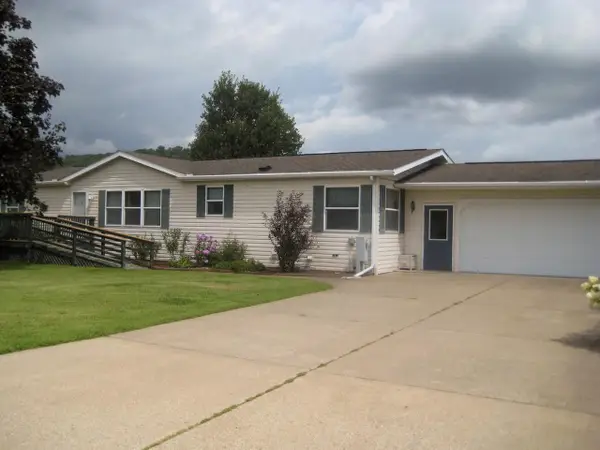 $269,000Pending2 beds 2 baths1,680 sq. ft.
37176 Seymour Drive, Prairie Du Chien, WI 53821
MLS# 2031356Listed by: JON MILES REAL ESTATE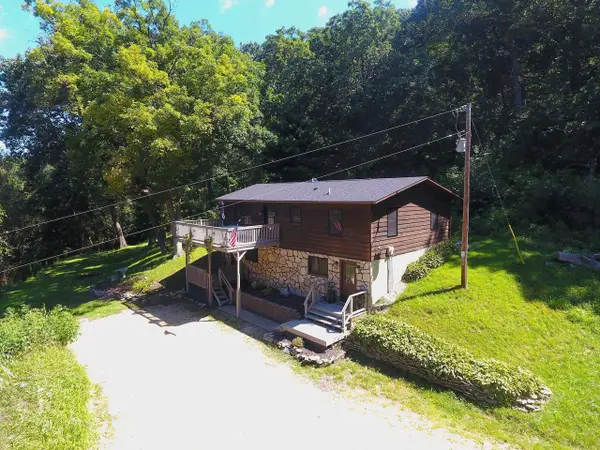 $325,000Active3 beds 2 baths2,165 sq. ft.
11843 Fuller Hollow Road, Prairie Du Chien, WI 53821
MLS# 2031228Listed by: WEISS REALTY LLC


Protect your home and budget from life's surprises with an Assurant Home Warranty, backed by a partner that supports you through every step of homeownership. Explore Plans.
© 2026 Better Homes and Gardens Real Estate LLC. An Anywhere Real Estate company. All rights reserved. Better Homes and Gardens® Real Estate is a registered trademark owned by Meredith Operations Corporation, licensed to Better Homes and Gardens Real Estate LLC and used with permission. Better Homes and Gardens Real Estate LLC fully supports the principles of the Fair Housing Act and the Equal Opportunity Act. Listing information is deemed reliable but is not guaranteed accurate.
Each office is independently owned and operated.
Any services or products provided by third parties are not provided by, affiliated with or related to Better Homes and Gardens Real Estate LLC, or its affiliated companies.