
514 E Iowa Street, Prairie Du Chien, WI 53821
Local realty services provided by:Better Homes and Gardens Real Estate Special Properties
514 E Iowa Street,Prairie du Chien, WI 53821
$210,000
- 4 Beds
- 2 Baths
- - sq. ft.
- Single family
- Sold
Listed by: jenny coleman
Office: re/max gold
MLS#:2030258
Source:WI_WIREX_SCW
Sorry, we are unable to map this address
Price summary
- Price:$210,000
About this home
Welcome to this spacious 4 bedroom, 1.5 bath home offering a functional layout and plenty of room to make it your own. New central air in 2026, new furnace in 2025, new water heater in 2023. The main level features a large kitchen/dining area, spacious living room, bedroom, full bath, and convenient main-floor laundry. Great closet space in this home, hall closets and walk in closets in bedrooms. Upstairs you?ll find three additional bedrooms, a half bath, and more walk-in closets for extra storage. Downstairs is a nice sized family room or could be used as a 5th bedroom; complete with egress window. Conveniently located close to local businesses, shopping, and just a couple miles from the Mississippi River, this home offers comfortable living in a great location.
Contact an agent
Home facts
- Year built:1935
- Listing ID #:2030258
- Added:68 day(s) ago
- Updated:October 20, 2026 at 07:22 AM
Rooms and interior
- Bedrooms:4
- Total bathrooms:2
- Full bathrooms:1
- Half bathrooms:1
- Bathrooms Description:At least 1 Tub, No Master Bedroom Bath, Whirlpool
- Kitchen Description:Dishwasher, Microwave, On Main Level, Range/Oven, Refrigerator
- Bedroom Description:Master Bedroom On Main Level, Walk-In Closet(s)
- Basement Description:Finished, Partial
Heating and cooling
- Cooling:Central Air, Forced Air
- Heating:Forced Air, Natural Gas
Structure and exterior
- Year built:1935
- Architectural Style:Cape Cod
- Construction Materials:Vinyl
- Exterior Features:Deck
- Foundation Description:Poured Concrete
- Levels:1.5 Story
Schools
- High school:Prairie Du Chien
- Middle school:Bluff View
- Elementary school:Ba Kennedy
Utilities
- Water:Municipal Water
- Sewer:Municipal Sewer
Finances and disclosures
- Price:$210,000
- Tax amount:$3,668 (2025)
Features and amenities
- Laundry features:Dryer, Washer
- Amenities:Cable/Satellite Available, High Speed Internet Available, Skylight(s)
Parking
- Parking description:2 Car Garage, Garage - Detached, Garage Opener Included
- Garage spaces:2
New listings near 514 E Iowa Street
- New
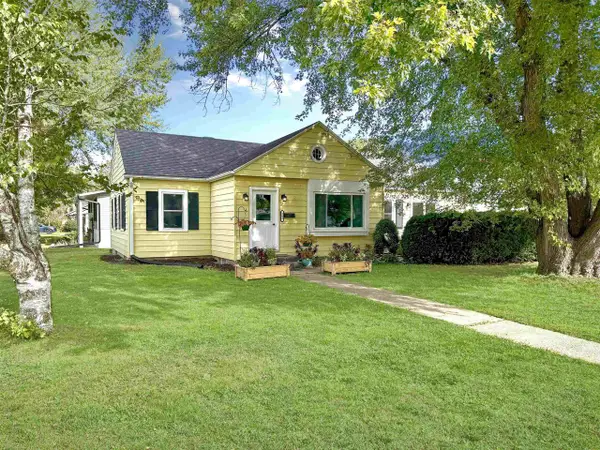 $238,800Active3 beds 2 baths1,424 sq. ft.
903 E Webster Street, Prairie Du Chien, WI 53821
MLS# 2034953Listed by: RE/MAX GOLD - New
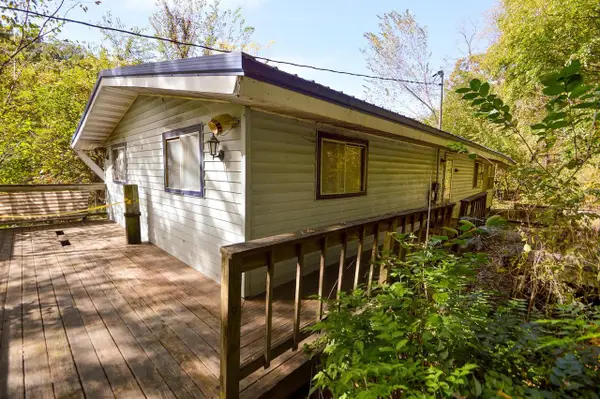 $49,900Active3 beds 2 baths1,656 sq. ft.
63276 County Rd N, Prairie Du Chien, WI 53821
MLS# 2034594Listed by: JON MILES REAL ESTATE - New
 $160,000Active2 beds 2 baths1,870 sq. ft.
241 N Beaumont Road, Prairie Du Chien, WI 53821
MLS# 2034565Listed by: KRAMER REAL ESTATE & AUCTION L 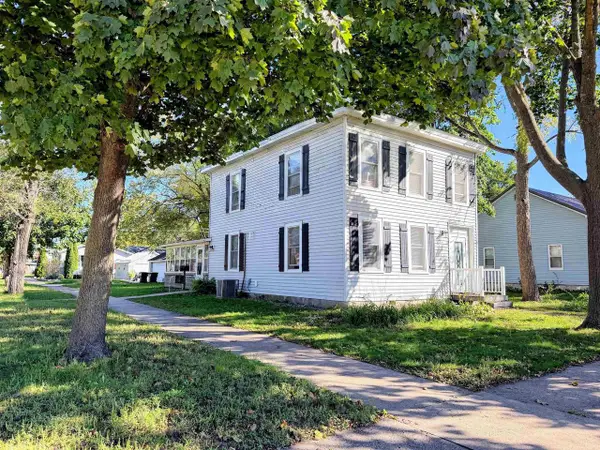 $249,000Pending3 beds 2 baths1,608 sq. ft.
158 N Wacouta Avenue, Prairie Du Chien, WI 53821
MLS# 2034399Listed by: RE/MAX GOLD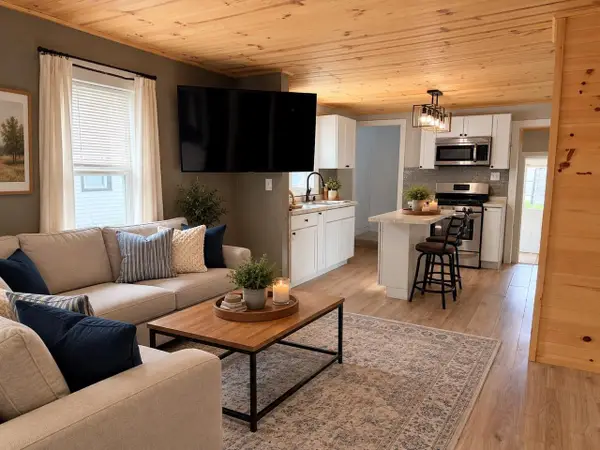 $179,000Active3 beds 1 baths1,908 sq. ft.
619 N Michigan Street, Prairie Du Chien, WI 53821
MLS# 2034168Listed by: RE/MAX GOLD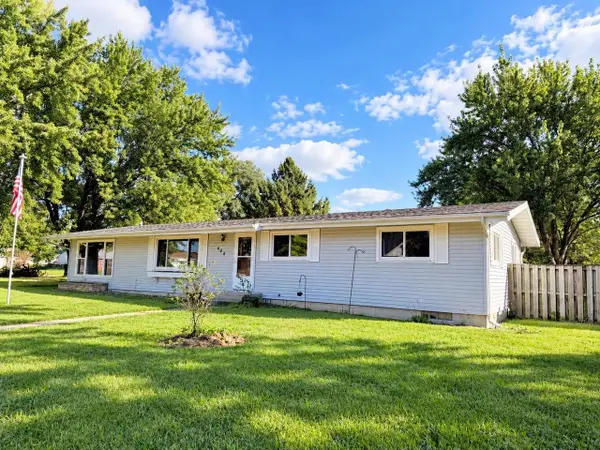 $229,000Active4 beds 2 baths2,272 sq. ft.
404 E Broadway Street, Prairie Du Chien, WI 53821
MLS# 2034100Listed by: RE/MAX GOLD- Open Thu, 5 to 7pm
 $369,900Active4 beds 3 baths2,500 sq. ft.
37809 Maple Lane, Prairie Du Chien, WI 53821
MLS# 2034068Listed by: RE/MAX GOLD 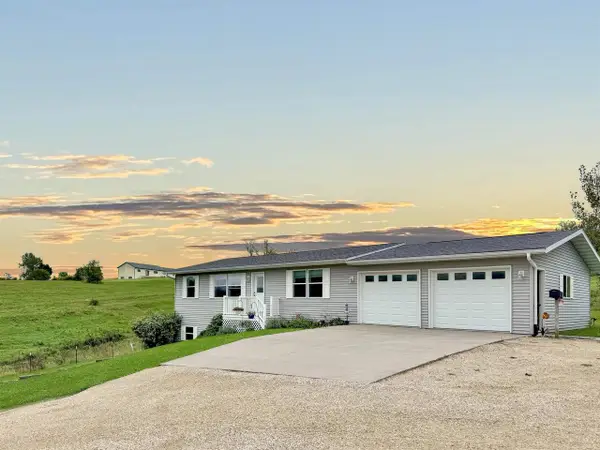 $430,000Pending3 beds 3 baths1,850 sq. ft.
61988 Wildwood Drive, Prairie Du Chien, WI 53821
MLS# 2033846Listed by: RE/MAX GOLD $42,500Active0.36 Acres
0 S George Street, Prairie Du Chien, WI 53821
MLS# 2033584Listed by: JON MILES REAL ESTATE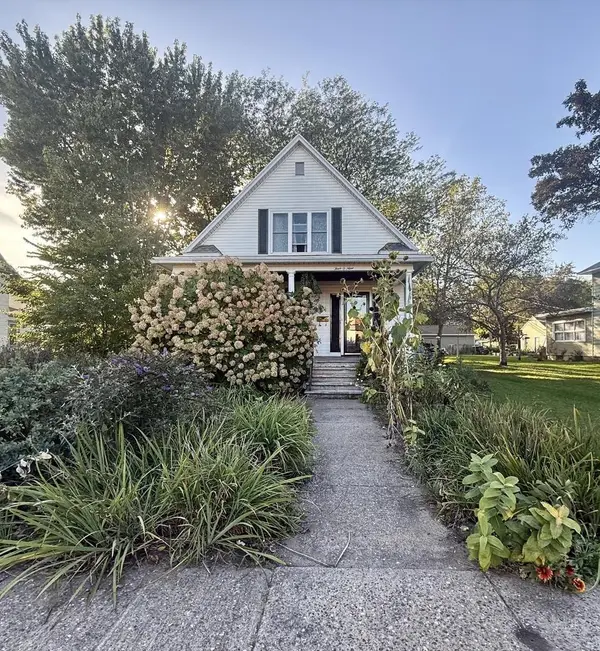 $249,900Active3 beds 1 baths1,575 sq. ft.
409 S Wacouta Avenue, Prairie Du Chien, WI 53821
MLS# 2033781Listed by: LPT REALTY


Protect your home and budget from life's surprises with an Assurant Home Warranty, backed by a partner that supports you through every step of homeownership. Explore Plans.
© 2026 Better Homes and Gardens Real Estate LLC. An Anywhere Real Estate company. All rights reserved. Better Homes and Gardens® Real Estate is a registered trademark owned by Meredith Operations Corporation, licensed to Better Homes and Gardens Real Estate LLC and used with permission. Better Homes and Gardens Real Estate LLC fully supports the principles of the Fair Housing Act and the Equal Opportunity Act. Listing information is deemed reliable but is not guaranteed accurate.
Each office is independently owned and operated.
Any services or products provided by third parties are not provided by, affiliated with or related to Better Homes and Gardens Real Estate LLC, or its affiliated companies.