
820 N Wacouta Avenue, Prairie Du Chien, WI 53821
Local realty services provided by:Better Homes and Gardens Real Estate Special Properties
820 N Wacouta Avenue,Prairie du Chien, WI 53821
$189,000
- 4 Beds
- 1 Baths
- 1,468 sq. ft.
- Single family
- Active
Listed by: brooke engelhardt
Office: re/max gold
MLS#:2028482
Source:WI_WIREX_SCW
Price summary
- Price:$189,000
- Price per sq. ft.:$128.75
About this home
This spacious 4-bedroom, 1-bath home offers a functional layout with 2 bedrooms on the main level and 2 additional bedrooms upstairs. An unfinished basement provides plenty of storage space and includes a bonus room that could be used for a hobby space, or additional storage. Situated on a generous corner lot in a convenient in-town location, the property also features a fenced backyard, an oversized 2-stall garage with plenty of room for vehicles, tools, and toys, and a covered back porch. The spacious yard offers room for gardening, pets, or outdoor entertaining. With its desirable location close to local amenities and plenty of space inside and out, this home is ready for its next owner to make it their own.
Contact an agent
Home facts
- Year built:1941
- Listing ID #:2028482
- Added:49 day(s) ago
- Updated:September 08, 2026 at 02:57 PM
Rooms and interior
- Bedrooms:4
- Total bathrooms:1
- Full bathrooms:1
- Dining Description:On Main Level
- Bathrooms Description:No Master Bedroom Bath, Stubbed For Bathroom on Lower
- Kitchen Description:Dishwasher, Microwave, On Main Level, Range/Oven, Refrigerator
- Bedroom Description:Master Bedroom On Main Level
- Basement Description:Full
- Living area:1,468 sq. ft.
Heating and cooling
- Cooling:Central Air, Forced Air
- Heating:Forced Air, Natural Gas
Structure and exterior
- Year built:1941
- Building area:1,468 sq. ft.
- Lot area:0.16 Acres
- Architectural Style:Cape Cod, Prairie/Craftsman
- Construction Materials:Vinyl
- Exterior Features:Fenced Yard
- Foundation Description:Poured Concrete
- Levels:2 Story
Schools
- High school:Prairie Du Chien
- Middle school:Bluff View
- Elementary school:Bluff View
Utilities
- Water:Municipal Water
- Sewer:Municipal Sewer
Finances and disclosures
- Price:$189,000
- Price per sq. ft.:$128.75
- Tax amount:$2,726 (2025)
Features and amenities
- Laundry features:Dryer, Washer
Parking
- Parking description:2 Car Garage, Garage - Detached, Garage Opener Included
- Garage spaces:2
New listings near 820 N Wacouta Avenue
- New
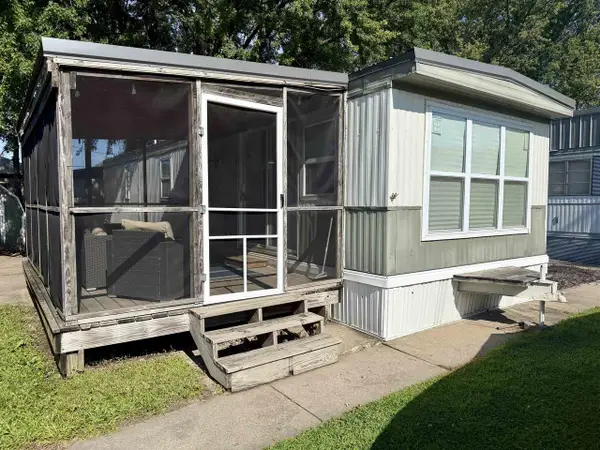 $55,000Active2 beds 1 baths550 sq. ft.
208 Hideaway Court, Prairie Du Chien, WI 53821
MLS# 2031476Listed by: RE/MAX GOLD - New
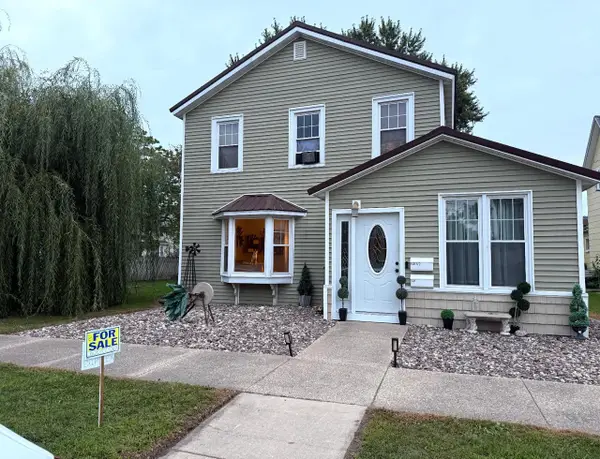 $229,000Active-- beds -- baths2,000 sq. ft.
148 N BEAUMONT ROAD, Prairie Du Chien, WI 53821
MLS# 50331821Listed by: BASE CAMP COUNTRY REAL ESTATE, INC 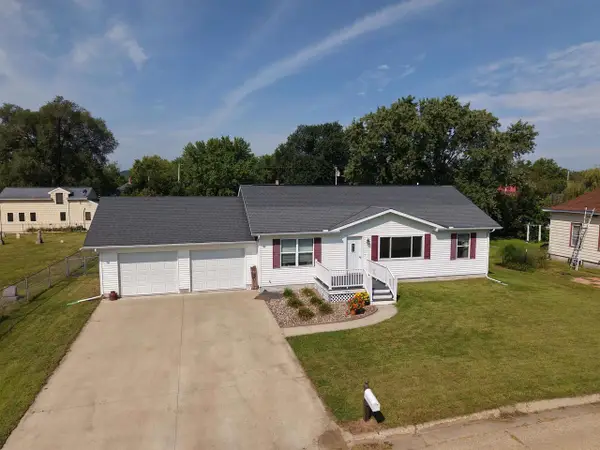 $269,900Active4 beds 2 baths1,362 sq. ft.
603 N Wacouta Avenue, Prairie Du Chien, WI 53821
MLS# 2031470Listed by: ADAMS AUCTION AND REAL ESTATE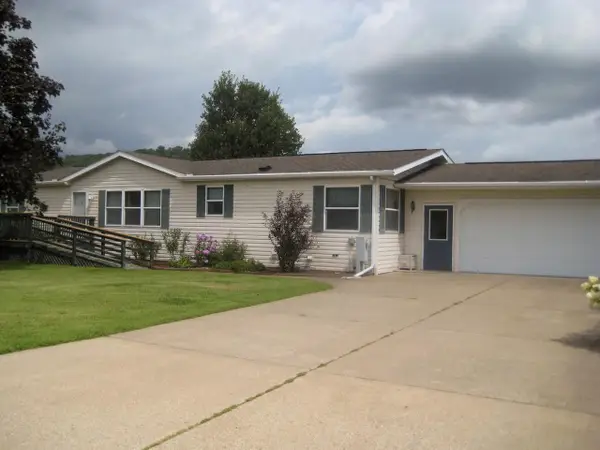 $269,000Active2 beds 2 baths1,680 sq. ft.
37176 Seymour Drive, Prairie Du Chien, WI 53821
MLS# 2031356Listed by: JON MILES REAL ESTATE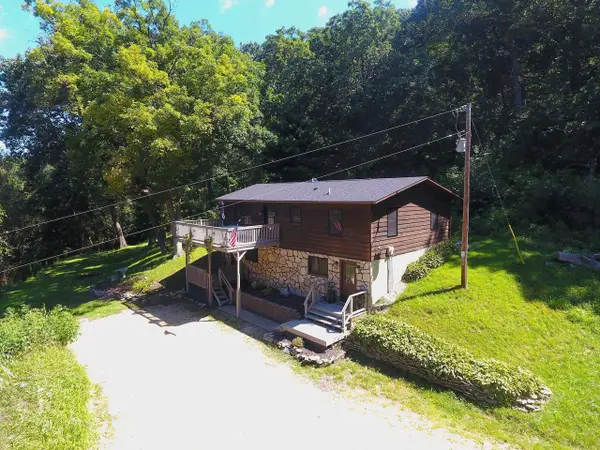 $348,000Active3 beds 2 baths2,165 sq. ft.
11843 Fuller Hollow Road, Prairie Du Chien, WI 53821
MLS# 2031228Listed by: WEISS REALTY LLC $225,000Active3 beds 2 baths1,456 sq. ft.
1021 S 14th Street, Prairie Du Chien, WI 53821
MLS# 2031043Listed by: KRAMER REAL ESTATE & AUCTION L- Open Sun, 10am to 12pm
 $75,000Active1 beds 1 baths480 sq. ft.
30615 Lakeshore Drive, Prairie Du Chien, WI 53821
MLS# 2030941Listed by: KRAMER REAL ESTATE & AUCTION L  $455,000Active3 beds 2 baths1,670 sq. ft.
35103 Nature Lane, Prairie Du Chien, WI 53821
MLS# 2030433Listed by: KELLER WILLIAMS LEGACY GROUP $195,000Active3 beds 4 baths2,172 sq. ft.
1201 S Beaumont Road, Prairie Du Chien, WI 53821
MLS# 2030475Listed by: JON MILES REAL ESTATE $229,500Pending2 beds 3 baths1,644 sq. ft.
511 E Wells Street, Prairie Du Chien, WI 53821
MLS# 2030361Listed by: WISCONSIN.PROPERTIES REALTY, LLC


Protect your home and budget from life's surprises with an Assurant Home Warranty, backed by a partner that supports you through every step of homeownership. Explore Plans.
© 2026 Better Homes and Gardens Real Estate LLC. An Anywhere Real Estate company. All rights reserved. Better Homes and Gardens® Real Estate is a registered trademark owned by Meredith Operations Corporation, licensed to Better Homes and Gardens Real Estate LLC and used with permission. Better Homes and Gardens Real Estate LLC fully supports the principles of the Fair Housing Act and the Equal Opportunity Act. Listing information is deemed reliable but is not guaranteed accurate.
Each office is independently owned and operated.
Any services or products provided by third parties are not provided by, affiliated with or related to Better Homes and Gardens Real Estate LLC, or its affiliated companies.