
411 21st Street, Prairie Du Sac, WI 53578
Local realty services provided by:Better Homes and Gardens Real Estate Star Homes
Listed by: peggy joutras, beau lane
Office: first weber inc
MLS#:2035570
Source:WIREX via South Central Wisconsin MLS
411 21st Street,Prairie du Sac, WI 53578
$524,900
- 4 Beds
- 3 Baths
- 2,266 sq. ft.
- Single family
- Active
Price summary
- Price:$524,900
- Price per sq. ft.:$231.64
- Monthly HOA dues:$8.33
About this home
Ganser-built open concept split-bedroom ranch in the desirable Westwynde Subdivision, just one block from Culver Park! The vaulted great room flows seamlessly into the kitchen featuring an island creating everyday living space where everyone stays connected. The main level offers a private primary suite w/walk-in shower & customized walk-in closet, a convenient laundry room, plus 2 additional bedrooms. The exposed lower level provides exceptional living space with a huge rec room, wet bar area, full bath & a flexible office or potential 4th bedroom ideal for guests, work-from-home needs, or hobbies. Additional highlights/smart features include a sprinkler system, Level 2 (240V) EV charger, smart lighting on the garage/front porch. Yard light controlled thru Alexa or Google, Ring doorbell, Nest thermostat, & access to both 5G and Frontier Fiber Internet in the neighborhood. Close quick and call this home before the New Year!
Contact an agent
Home facts
- Year built:2012
- Subdivision & Development:Westwynde
- Listing ID #:2035570
- Added:22 day(s) ago
- Updated:November 20, 2026 at 05:13 PM
Rooms and interior
- Bedrooms:4
- Total bathrooms:3
- Full bathrooms:3
- Bathrooms Description:At least 1 Tub, Master Bedroom Bath, Master Bedroom Bath: Full, Master Bedroom Bath: Walk-In Shower
- Kitchen Description:Dishwasher, Disposal, Microwave, On Main Level, Range/Oven, Refrigerator
- Bedroom Description:Master Bedroom On Main Level, Walk-In Closet(s)
- Basement Description:8'+ Ceiling, Exposed, Full, Full Size Windows, Partially Finished, Sump Pump
- Living area:2,266 sq. ft.
Heating and cooling
- Cooling:Central Air, Forced Air
- Heating:Forced Air, Natural Gas
Structure and exterior
- Year built:2012
- Building area:2,266 sq. ft.
- Lot area:0.27 Acres
- Lot Features:Sidewalks
- Architectural Style:Ranch
- Construction Materials:Stone, Vinyl
- Exterior Features:Deck, Sprinkler System
- Foundation Description:Poured Concrete
- Levels:1 Story
Schools
- High school:Sauk Prairie
- Middle school:Sauk Prairie
- Elementary school:Bridges
Utilities
- Water:Municipal Water
- Sewer:Municipal Sewer
Finances and disclosures
- Price:$524,900
- Price per sq. ft.:$231.64
- Tax amount:$6,945 (2025)
Features and amenities
- Appliances:Dishwasher, Disposal, Microwave, Refrigerator, Washer
- Laundry features:Dryer, Washer
- Amenities:Cathedral/Vaulted Ceiling, High Speed Internet, High Speed Internet Available, Water Softener, Wet Bar
Parking
- Parking description:2 Car Garage, Garage - Attached, Garage Opener Included
- Garage spaces:2
New listings near 411 21st Street
- New
 $449,900Active5 beds 2 baths2,000 sq. ft.
E11636 Sauk Prairie Road, Prairie Du Sac, WI 53578
MLS# 2036700Listed by: FIRST WEBER INC 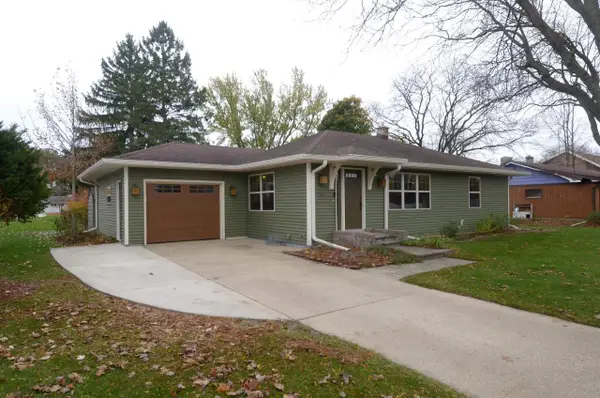 $399,000Active3 beds 4 baths2,020 sq. ft.
36 6th Street, Prairie Du Sac, WI 53578
MLS# 2035746Listed by: BUNBURY & ASSOC, REALTORS $749,900Active1.4 Acres
S9914 Lueders Road, Prairie Du Sac, WI 53578
MLS# 2035220Listed by: BUNBURY & ASSOC, REALTORS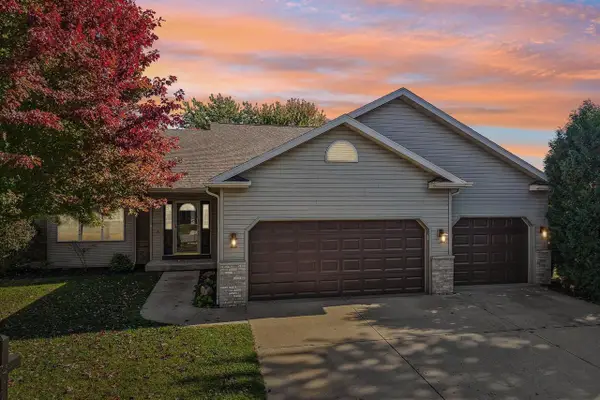 $485,000Active4 beds 3 baths2,858 sq. ft.
808 Hanksfield Place, Prairie Du Sac, WI 53578
MLS# 2035231Listed by: FIRST WEBER INC $220,000Active2 beds 1 baths936 sq. ft.
1213 N Forest Lane, Prairie Du Sac, WI 53578
MLS# 2035119Listed by: RE/MAX PREFERRED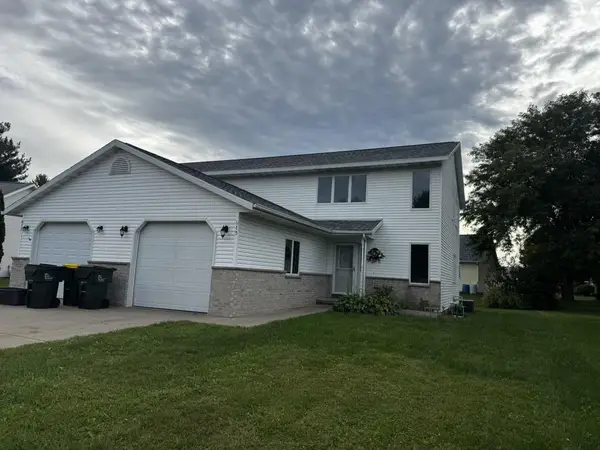 $387,500Active3 beds 2 baths2,420 sq. ft.
615 Eagle Crest Court, Prairie Du Sac, WI 53578
MLS# 2034960Listed by: COMPASS REAL ESTATE WISCONSIN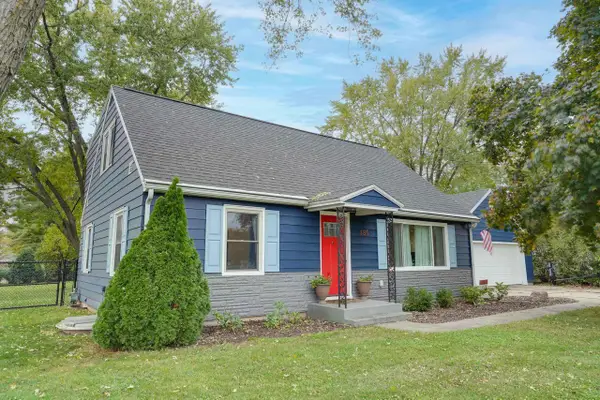 $409,900Active4 beds 3 baths2,293 sq. ft.
485 Lincoln Avenue, Prairie Du Sac, WI 53578
MLS# 2034765Listed by: FIRST WEBER INC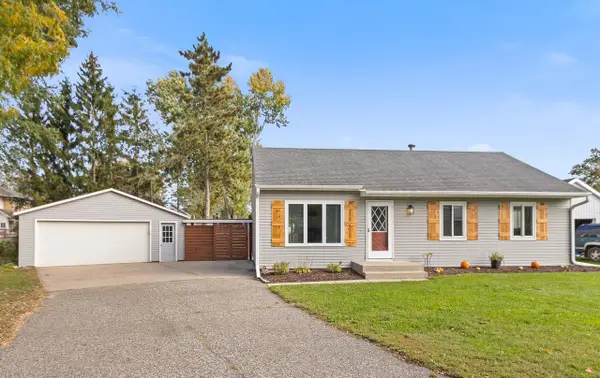 $359,900Active3 beds 1 baths1,613 sq. ft.
412 8th Street Circle, Prairie Du Sac, WI 53578
MLS# 2034554Listed by: BUNBURY & ASSOC, REALTORS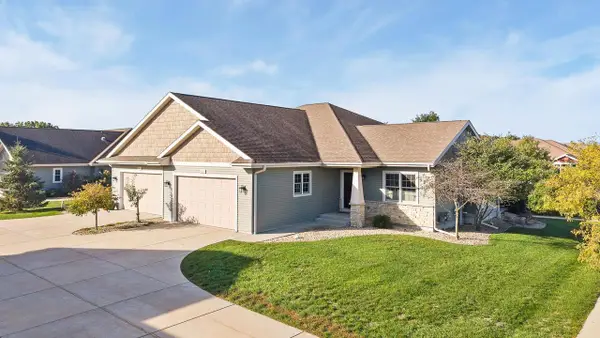 $434,900Active3 beds 3 baths2,242 sq. ft.
2013 Fieldstone Boulevard #5, Prairie Du Sac, WI 53578
MLS# 2034479Listed by: RE/MAX PREFERRED


Protect your home and budget from life's surprises with an Assurant Home Warranty, backed by a partner that supports you through every step of homeownership. Explore Plans.
© 2026 Better Homes and Gardens Real Estate LLC. An Anywhere Real Estate company. All rights reserved. Better Homes and Gardens® Real Estate is a registered trademark owned by Meredith Operations Corporation, licensed to Better Homes and Gardens Real Estate LLC and used with permission. Better Homes and Gardens Real Estate LLC fully supports the principles of the Fair Housing Act and the Equal Opportunity Act. Listing information is deemed reliable but is not guaranteed accurate.
Each office is independently owned and operated.
Any services or products provided by third parties are not provided by, affiliated with or related to Better Homes and Gardens Real Estate LLC, or its affiliated companies.